MikeSapp

BEDS2
BATHS2 full 1 partial
SQUARE FEET1,400
MLS#O6421213
STATUSActive
PROPERTY TYPERental - Townhouse
SUBDIVISIONHAILE PLANTATION
Property Description
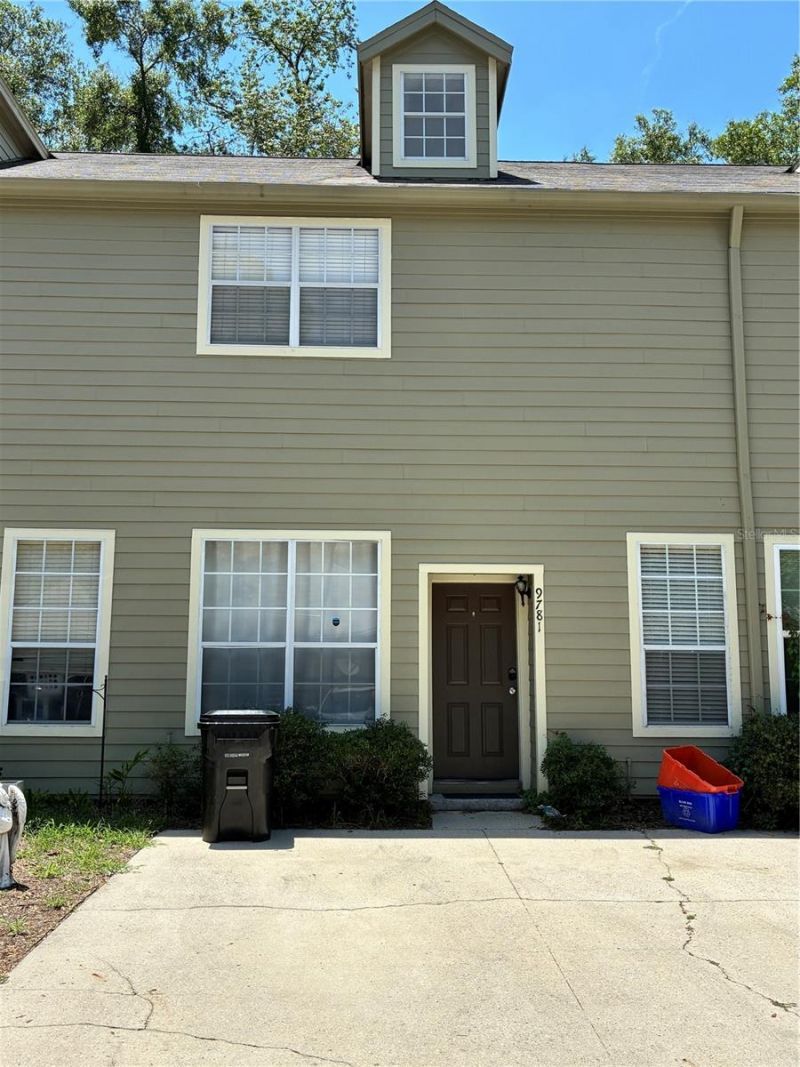
Two private bedroom suites, a screened patio, washer & dryer, and landscaping and pest control included-this Plantation Villas townhome offers plenty of extras without the extra upkeep.Downstairs features an open living and dining area, stainless steel kitchen appliances, a half bath, and access to the screened back patio. Upstairs, each bedroom has its own private en-suite bathroom. The front bedroom features a vaulted ceiling, skylight, and walk-in closet, while the rear en-suite includes a Jacuzzi tub and separate walk-in shower.A full-size washer and dryer are conveniently located upstairs between the bedrooms.?? Highlights:2 bedrooms | 2.5 bathroomsTwo private en-suite bathroomsWasher & dryer includedStainless steel appliancesScreened back patioLandscaping & pest control includedPet friendly with owner approval and applicable fees$1,700/month | Available now?? Schedule your tour today and see what Plantation Villas has to offer!Online Rental Process: Beware of Scams! We conduct our rental process entirely online. We do not normally meet in person to collect funds or sign leases. If meeting in person, only meet with Property Manager, Melissa Rodriguez. Renters Insurance Required. Must Obtain and Show Proof Prior to Move in Date.Everyone 18 or older MUST apply. Property will be leased 'as isApplication Fees: $75/per adult (18 years & older)Administration Fee: $200 (WAIVED)Pet Application Fee: $30 per pet Pet Rent: $25 monthly per pet Pet Fee: $250 per pet (All Fees are subject to change without prior notice)
Property Features
Property Type: Rental - Townhouse
Cooling: Central Air
Heating: Central
Lot Size: 0.09 Acres
Stories: 2.0
Year Built: 1995
Amenities
Ceiling Fans(s)
High Ceilings
PrimaryBedroom Upstairs
Thermostat
Vaulted Ceiling(s)
Walk-In Closet(s)
Feature Descriptions
Appliances: Dishwasher, Dryer, Microwave, Range, Refrigerator, Washer
Community Features: None
Days on Site: 87
Directions: From I-75 North, take Exit 382 for Williston Road (SR-121) and turn left (east). Continue approximately 0.5 miles, then turn right onto SW 34th Street. Travel south approximately 3.5 miles to SW 46th Boulevard and turn right. Continue to SW 91st Street an
Flood Zone Code: X
HOA Y/N: Yes
Home Warranty Y/N: No
Lease Terms: Twelve Months
Lot Dimensions: 0.09
Number of Pets: 2
Parking: Off Street
Parking Notes: Off Street
Patio/Porch: Rear Porch, Screened
Pets Allowed: Breed Restrictions, Cats OK, Dogs OK, Number Limit, Size Limit
Pets Restrictions: Aggressive breeds prohibited. No more than 2 pets allowed.
Pets Size: Small (16-35 Lbs.)
Pets Weight (Max): 35
Property Attached Y/N: No
Property Sub-Type: Townhouse
Showing Instructions: Appointment Only, See Remarks
Water Access Y/N: No
Windows: Skylight(s)
Listed By / Shown By
Listed By
Agency Name: LEGACY CORNERSTONE INC
Agency Contact: 407-674-5601
Shown By
Agent Name: Mike Sapp
Agent Phone: (386) 547-8778
Agency Title: Adams Cameron & Co. REALTORS



Member Participants (and their affiliated licensees, if applicable) shall indicate on their websites that IDX information is provided exclusively for consumers’ personal non-commercial use, that it may not be used for any purpose other than to identify prospective properties consumers may be interested in purchasing, that the data is deemed reliable but is not guaranteed by MLS GRID, and that the use of the MLS GRID Data may be subject to an end user license agreement prescribed by the Member Participant’s applicable MLS if any and as amended from time to time. MLS GRID may, at its discretion, require use of other disclaimers as necessary to protect Member Participant, and/or their MLS from liability.
Based on information submitted to the MLS GRID. All data is obtained from various sources and may not have been verified by broker or MLS GRID. Supplied Open House Information is subject to change without notice. All information should be independently reviewed and verified for accuracy. Properties may or may not be listed by the office/agent presenting the information.
Privacy Policy / DMCA Notice / ADA Accessibility


This site is hosted, designed and copyright
© 1994 - 2026 by
Delta Media Group, Inc. -- Patent Pending --
9781 SW 52nd Lane | MLS# O6421213
This property located at 9781 SW 52nd Lane, Gainesville, FL 32608 is currently listed for rent with an asking price of $1,700 / Monthly. Search Gainesville real estate on mikesapp.adamscameron.com today.