MikeSapp

BEDS4
BATHS2 full 1 partial
SQUARE FEET2,039
MLS#O6429084
STATUSActive
PROPERTY TYPEResidential - Single Family
SUBDIVISIONCROSSWIND POINT
Property Description
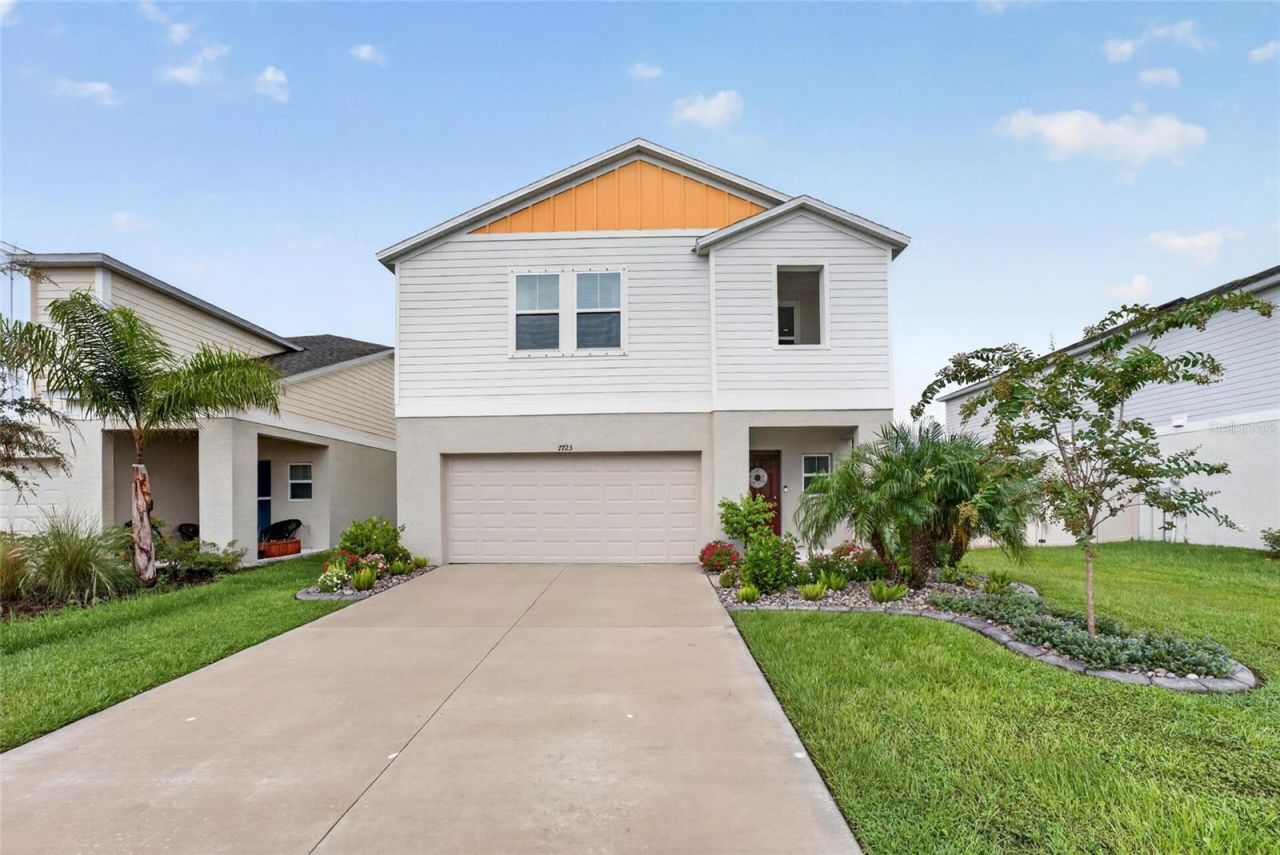
Price reduced, exceptional value for the neighborhood!Skip the builder delays and dusty construction zones! Located at 7723 Depot Loop in Parrish, this stunning 2024-built, two-story residence presents a turnkey opportunity that easily outperforms starting from scratch. Why settle for ongoing development when you can enjoy rare, elevated privacy in a completed home? Situated on a premier lot with zero home sites directly in front or behind, this 2,039-square-foot residence boasts scenic pond views from the front and a peaceful, private wooded backdrop in the rear. Outdoor living is completely established, featuring a custom-fenced backyard and upgraded, professionally enhanced landscaping.Inside, skip the standard builder-grade finishes and immediate DIY projects. This move-in-ready property is loaded with thoughtful, high-end custom upgrades throughout, including designer drapery, modern cabinet hardware, ceiling fans, functional storage solutions, and upgraded fixtures that add instant warmth and character. The light-filled, open-concept main floor flows seamlessly between the dining and living spaces, centered around a designer kitchen complete with quartz countertops, a large center island, a walk-in pantry, and a full suite of GE stainless steel appliances.Upstairs features a versatile loft space, alongside the bedrooms. The private owner's suite serves as a true retreat, highlighting serene pond views, dual walk-in closets, and an en-suite bath with dual vanity sinks. Thoughtfully positioned on the opposite side of the upstairs are three additional bedrooms, a full bathroom, and a dedicated laundry room equipped with a GE washer and dryer. Beyond the property, Crosswind Point provides access to fully established, resort-style amenities, including two swimming pools, pickleball courts, dog parks, a playground, and walking trails, plus a prime location near I-75, Lakewood Ranch, downtown Sarasota, and Gulf beaches. Don't wait months to build when you can enjoy superior privacy, luxury custom details, and complete move-in readiness today!
Property Features
Property Type: Residential - Single Family
Cooling: Central Air
Garage: 2 car attached
Heating: Central
Lot Size: 0.14 Acres
Roof Type: Shingle
Stories: 2.0
Taxes: $5,908
Year Built: 2024
Amenities
High Ceilings
Open Floorplan
Stone Counters
Walk-In Closet(s)
Awning(s)
Hurricane Shutters
Lighting
Sidewalk
Sliding Doors
Sprinkler Metered
Feature Descriptions
Appliances: Dishwasher, Disposal, Dryer, Microwave, Range, Refrigerator, Washer
Days on Site: 55
Directions: Drive east. Left to State Road 62/SR 62. Right to Spencer Parrish Road. Right to Oak Hill Way. Right to Depot Loop. Property is on the right.
Exterior: Block, Stucco, Vinyl Siding
Flood Zone Code: X
Flooring: Carpet, Luxury Vinyl
Foundation: Slab
Frontage Pond: 35
HOA Fee: 15/ Monthly
HOA Y/N: Yes
Home Warranty Y/N: No
Listing Terms: Cash, Conventional, FHA, Other, VA Loan
Lot Dimensions: 0.14
Other Equipment: Irrigation Equipment
Ownership: Fee Simple
Pets Allowed: Breed Restrictions, Yes
Pets Restrictions: other
Pets Weight (Max): 100
Property Attached Y/N: No
Property Sub-Type: Single Family Residence
Sewer: Public Sewer
Showing Instructions: Appointment Only, Call Owner, Call Seller Direct, See Remarks
Special Sale Provisions: None
Utilities: Electricity Available, Natural Gas Available, Sewer Connected, Water Connected
Water: Public
Water Access Y/N: No
Waterfront Features: Pond
Water View: Pond
Zoning: RESI
Room Sizes
Primary Bedroom: 15x13
Bedroom 2: 12x10
Bedroom 3: 12x10
Bedroom 4: 11x10
Living Room: 16x18
Kitchen: 16x11
Bathroom 2: 12x10
Local Schools
High School: Parrish Community High
Middle School: Buffalo Creek Middle
Elementary School: Annie Lucy Williams Elementary
Listed By / Shown By
Listed By
Agency Name: BEYCOME OF FLORIDA LLC
Agency Contact: 844-239-2663
Shown By
Agent Name: Mike Sapp
Agent Phone: (386) 547-8778
Agency Title: Adams Cameron & Co. REALTORS

Estimate Your Payment
Estimated Payment
$ 2,597.62 per month $1,995.91 Principal & Interest $492.33 Property Tax $109.38 Homeowner's InsuranceChange Payment Information


Member Participants (and their affiliated licensees, if applicable) shall indicate on their websites that IDX information is provided exclusively for consumers’ personal non-commercial use, that it may not be used for any purpose other than to identify prospective properties consumers may be interested in purchasing, that the data is deemed reliable but is not guaranteed by MLS GRID, and that the use of the MLS GRID Data may be subject to an end user license agreement prescribed by the Member Participant’s applicable MLS if any and as amended from time to time. MLS GRID may, at its discretion, require use of other disclaimers as necessary to protect Member Participant, and/or their MLS from liability.
Based on information submitted to the MLS GRID. All data is obtained from various sources and may not have been verified by broker or MLS GRID. Supplied Open House Information is subject to change without notice. All information should be independently reviewed and verified for accuracy. Properties may or may not be listed by the office/agent presenting the information.
Privacy Policy / DMCA Notice / ADA Accessibility


This site is hosted, designed and copyright
© 1994 - 2026 by
Delta Media Group, Inc. -- Patent Pending --
7723 Depot Loop | MLS# O6429084
This single family home located at 7723 Depot Loop, Parrish, FL 34219 is currently listed for sale with an asking price of $375,000. This property was built in 2024 and has 4 bedrooms and 2 full and 1 partial baths with 2039 sq. ft. Depot Loop is located in the CROSSWIND POINT subdivision. Search CROSSWIND POINT real estate on mikesapp.adamscameron.com today.