MikeSapp

BEDS2
BATHS2 full
SQUARE FEET1,443
MLS#TB8506264
STATUSActive
PROPERTY TYPEResidential - Condominium
SUBDIVISIONDRIFTWOOD
Property Description
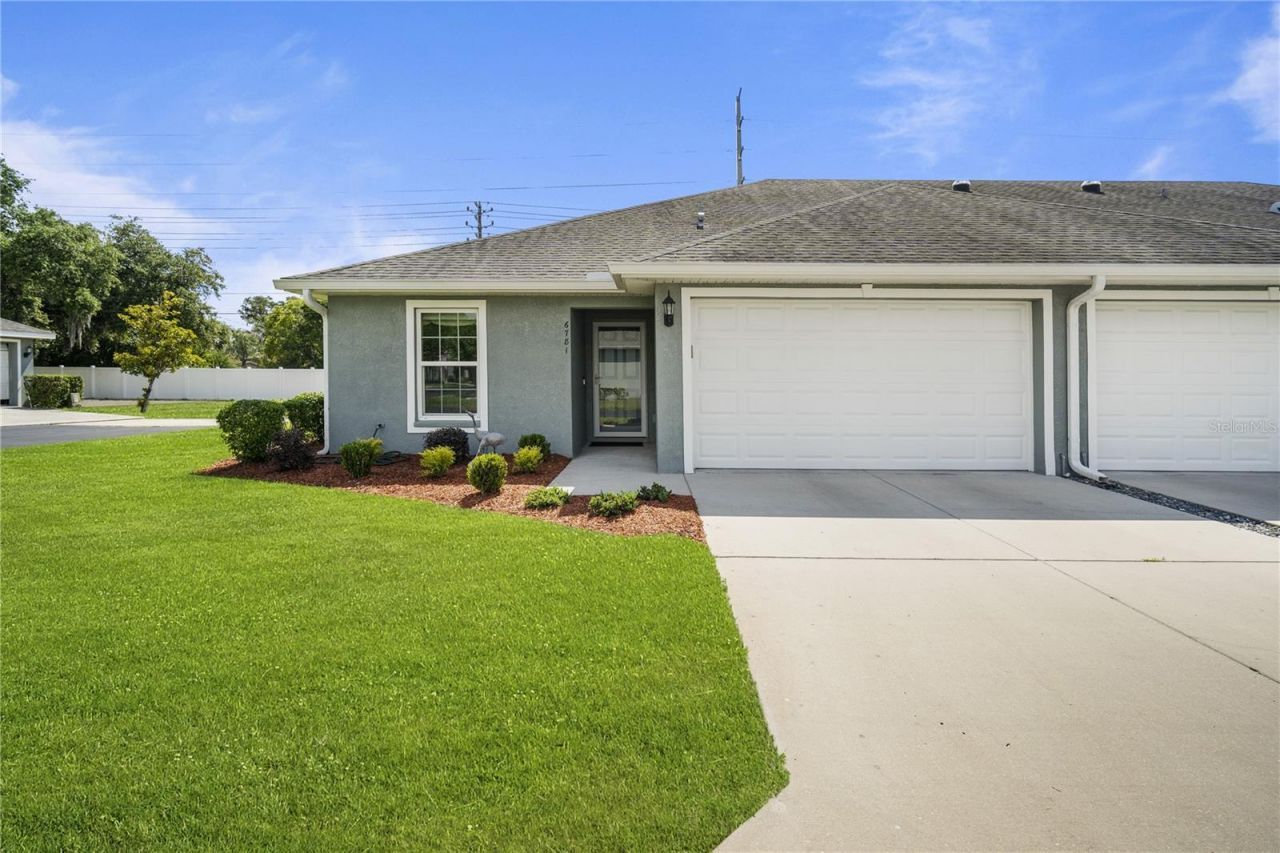
Experience carefree Florida living in this beautifully maintained LUXURY villa in the GATED Driftwood community, custom built in 2017 by Ryman Construction. This maintenance-free corner-unit villa offers the rare opportunity to OWN YOUR LAND while enjoying the ease and convenience of an amenity-rich community where the exterior upkeep is handled for you. The low HOA includes roof replacement every 15 years, exterior painting every 7 years, lawn care, water, sewer, trash, and exterior maintenance-allowing you to truly relax and enjoy the lifestyle! Residents also enjoy access to a community center/clubhouse, swimming pool, gazebo, and shuffleboard courts. Built to hurricane standards with concrete block and stucco construction, the cement blocks are foam-filled for added insulation and efficiency. Inside, you'll find 1,443 square feet of thoughtfully designed living space with an enclosed lanai under roof, perfect for a flex space, office, den or sitting room. Elegant upgrades include Spanish lace ceilings and walls with rounded corners, archways leading to the Primary Suite and Den/Office, brushed nickel door levers, tile flooring throughout, solar tube natural lighting, lighted plant shelves, and custom honeycomb shades with designer window treatments. The spacious Primary Bath features dual sinks with granite countertops, raised commodes with added bidet, and a tiled tub/shower accented with glass listello bands. Modern convenience abounds with a fully integrated smart home system controlling the RING doorbell, lights, thermostat, front door lock, garage door opener, alarm system, and two security cameras through a custom app. Additional highlights include double-paned windows, storm door entry, owned Culligan water softener system with maintenance contract, and newer 2017 AC, roof, and water heater. The 2026 GE Profile washer and dryer with transferable 5-year warranty are included, and Furniture is negotiable, making this exceptional villa truly move-in ready. Located North of Tampa in Zephyrhills, within one mile of medical facilities, movie theater, shopping, bowling, YMCA and close to major highways for easy commute to Orlando, Ocala, international airports or the Beaches! CALL TODAY!
Property Features
Property Type: Residential - Condominium
Cooling: Central Air
Garage: 1 car attached
Heating: Central, Electric
Home Style: Florida
Lot Size: 0.07 Acres
Roof Type: Shingle
Stories: 1.0
Taxes: $2,169
Year Built: 2017
Amenities
Ceiling Fans(s)
Eat-in Kitchen
Open Floorplan
Split Bedroom
Stone Counters
Thermostat
Walk-In Closet(s)
Window Treatments
Lighting
Rain Gutters
Feature Descriptions
Additional Rooms: Den/Library/Office, Great Room, Inside Utility
Appliances: Dishwasher, Disposal, Dryer, Electric Water Heater, Microwave, Range, Refrigerator, Washer, Water Softener
Association Amenities: Clubhouse, Gated, Pool, Recreation Facilities, Shuffleboard Court
Community Features: Association Recreation - Owned, Buyer Approval Required, Clubhouse, Deed Restrictions, Gated Community - No Guard, Golf Carts OK, Pool, Street Lights
Days on Site: 67
Directions: From US 301 in Zephyrhills and Eiland Blvd /County Road 54, Head EAST on County Road 54, then turn LEFT onto DAIRY ROAD, then 1st RIGHT into DRIFTWOOD, then 1ST RIGHT onto BASSWOOD CIRCLE, Home is on the RIGHT.
Exterior: Block, Stucco
Flood Zone Code: X
Flooring: Carpet, Ceramic Tile, Luxury Vinyl
Foundation: Slab
HOA Fee: 237/ Monthly
HOA Y/N: Yes
Home Warranty Y/N: No
Listing Terms: Cash, Conventional, FHA, VA Loan
Lot: City Limits, In County, Landscaped, Paved
Lot Dimensions: 0.07
Other Equipment: Irrigation Equipment
Ownership: Fee Simple
Parking: Driveway, Garage Door Opener, Guest
Parking Notes: Driveway, Garage Door Opener, Guest
Patio/Porch: Covered, Front Porch
Pets Allowed: No
Property Attached Y/N: No
Property Sub-Type: Villa
Security: Gated Community, Smoke Detector(s)
Senior Community: Yes
Sewer: Public Sewer
Showing Instructions: Supra Lock Box, Appointment Only, Contact Call Center, Lock Box Electronic-CBS Code Required, See Remarks, ShowingTime
Special Sale Provisions: None
Utilities: Cable Connected, Electricity Connected, Phone Available, Public, Sewer Connected, Water Connected
Vegetation: Mature Landscaping, Trees/Landscaped
Water: Public
Water Access Y/N: No
Windows: Blinds, Double Pane Windows, Drapes, Rods, Shades, Window Treatments
Zoning: MPUD
Room Sizes
Kitchen: 11x13
Dining Room: 10x11
Living Room: 13x15
Primary Bedroom: 11x15
Bedroom 2: 9x9
Office: 11x11
Listed By / Shown By
Listed By
Agency Name: REST EASY REALTY POWERED BY SELLSTATE
Agency Contact: 813-546-5846
Shown By
Agent Name: Mike Sapp
Agent Phone: (386) 547-8778
Agency Title: Adams Cameron & Co. REALTORS

Estimate Your Payment
Estimated Payment
$ 1,724.62 per month $1,463.67 Principal & Interest $180.75 Property Tax $80.21 Homeowner's InsuranceChange Payment Information


Member Participants (and their affiliated licensees, if applicable) shall indicate on their websites that IDX information is provided exclusively for consumers’ personal non-commercial use, that it may not be used for any purpose other than to identify prospective properties consumers may be interested in purchasing, that the data is deemed reliable but is not guaranteed by MLS GRID, and that the use of the MLS GRID Data may be subject to an end user license agreement prescribed by the Member Participant’s applicable MLS if any and as amended from time to time. MLS GRID may, at its discretion, require use of other disclaimers as necessary to protect Member Participant, and/or their MLS from liability.
Based on information submitted to the MLS GRID. All data is obtained from various sources and may not have been verified by broker or MLS GRID. Supplied Open House Information is subject to change without notice. All information should be independently reviewed and verified for accuracy. Properties may or may not be listed by the office/agent presenting the information.
Privacy Policy / DMCA Notice / ADA Accessibility


This site is hosted, designed and copyright
© 1994 - 2026 by
Delta Media Group, Inc. -- Patent Pending --
6781 Basswood Circle | MLS# TB8506264
This condo located at 6781 Basswood Circle, Zephyrhills, FL 33542 is currently listed for sale with an asking price of $275,000. This property was built in 2017 and has 2 bedrooms and 2 full baths with 1443 sq. ft. Basswood Circle is located in the DRIFTWOOD subdivision. Search DRIFTWOOD real estate on mikesapp.adamscameron.com today.