MikeSapp

BEDS2
BATHS2 full
SQUARE FEET992
MLS#A12058700
STATUSActive
PROPERTY TYPEResidential - Condominium
SUBDIVISIONHILLCREST COUNTRY CLUB AP
Property Description
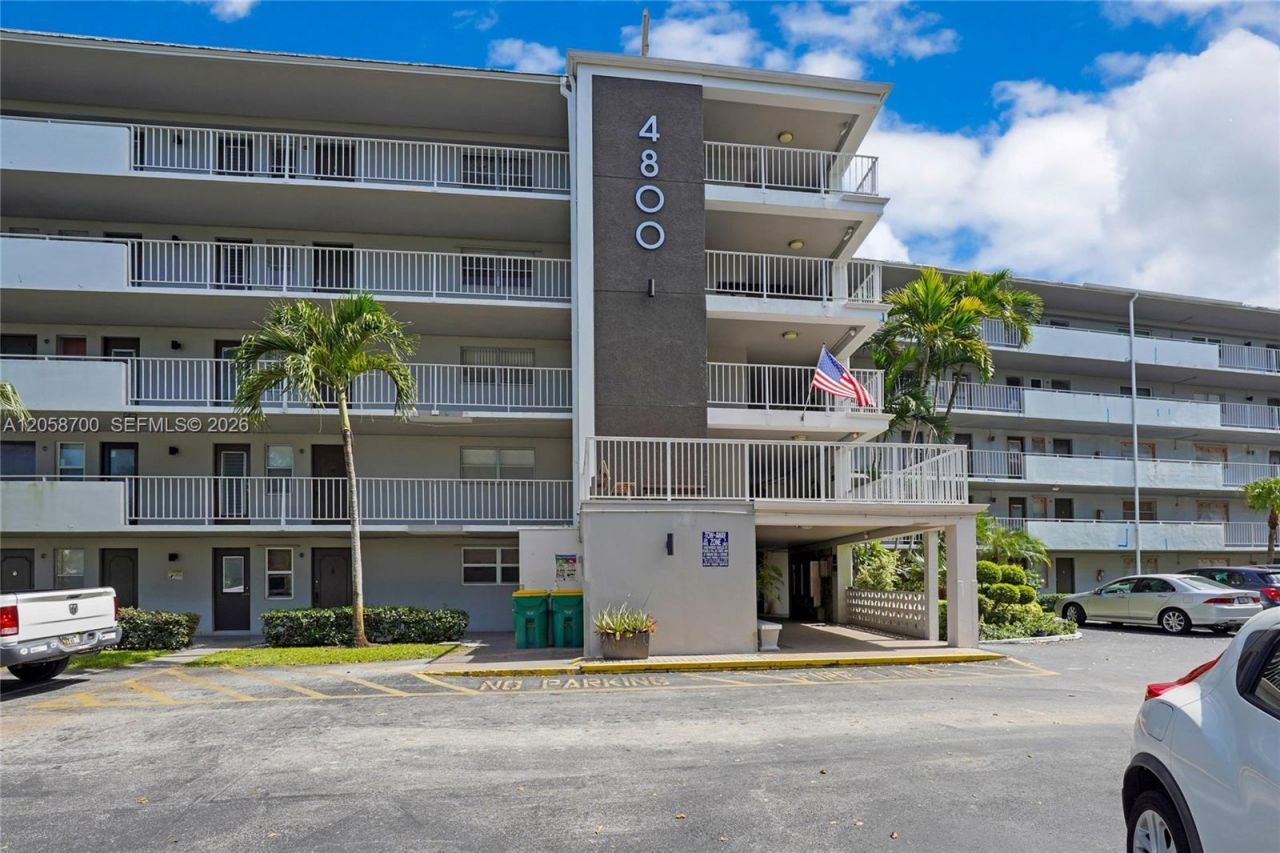
2-bedroom, 2-full-bath condo at Hillcrest Country Club Apartments featuring 992 sq. ft., an open kitchen, tile floors throughout, one assigned parking space, and a screened-in balcony. Located in a 55+ community with a pool. No rentals or corporate buyers allowed.
Property Features
Property Type: Residential - Condominium
Cooling: Ceiling Fan(s), Central Air, Electric
Heating: Central, Electric
Stories: 5.0
Taxes: $4,185
Year Built: 1968
Amenities
Elevator
Walk-In Closet(s)
Exterior Cat Walk
Screened Balcony
Feature Descriptions
Appliances: Dishwasher, Electric Range, Microwave, Refrigerator
Association Amenities: Bike/Jog Path, Cabana, Clubhouse-Clubroom, Pool
Crops Included Y/N: No
Days on Site: 2
Exterior: Concrete Block Construction
Flooring: Tile
HOA Fee: 790/ Monthly
Home Warranty Y/N: No
Lease Considered Y/N: No
Listing Terms: All Cash, Conventional, FHA
Parcel#: 514219DC0430
Parking: 1 Space, Assigned
Parking Notes: 1 Space, Assigned
Pets Allowed: No
Property Attached Y/N: Yes
Property Sub-Type: Condominium
Security: Elevator Secure
Senior Community: Yes
Special View Info: Garden View
Local Schools
High School: Hallandale High
Middle School: Mcnicol
Elementary School: Orange Brook
Listed By / Shown By
Listed By
Agency Name: Stratwell, LLC
Agency Phone: 305-403-6430
Shown By
Agent Name: Mike Sapp
Agent Phone: (386) 547-8778
Agency Title: Adams Cameron & Co. REALTORS

Estimate Your Payment
Estimated Payment
$ 1,050.51 per month $665.30 Principal & Interest $348.75 Property Tax $36.46 Homeowner's InsuranceChange Payment Information

Privacy Policy / DMCA Notice / ADA Accessibility


This site is hosted, designed and copyright
© 1994 - 2026 by
Delta Media Group, Inc. -- Patent Pending --
4800 Hillcrest Ln , Unit 402 | MLS# A12058700
This condo located at 4800 Hillcrest Ln , Unit 402, Hollywood, FL 33021 is currently listed for sale with an asking price of $125,000. This property was built in 1968 and has 2 bedrooms and 2 full baths with 992 sq. ft. Hillcrest Ln , Unit 402 is located in the HILLCREST COUNTRY CLUB AP subdivision. Search HILLCREST COUNTRY CLUB AP real estate on mikesapp.adamscameron.com today.