MikeSapp

BEDS3
BATHS2 full
SQUARE FEET1,500
MLS#O6381369
STATUSActive
PROPERTY TYPERental - Townhouse
SUBDIVISIONISLAND CLUB WEST
Property Description
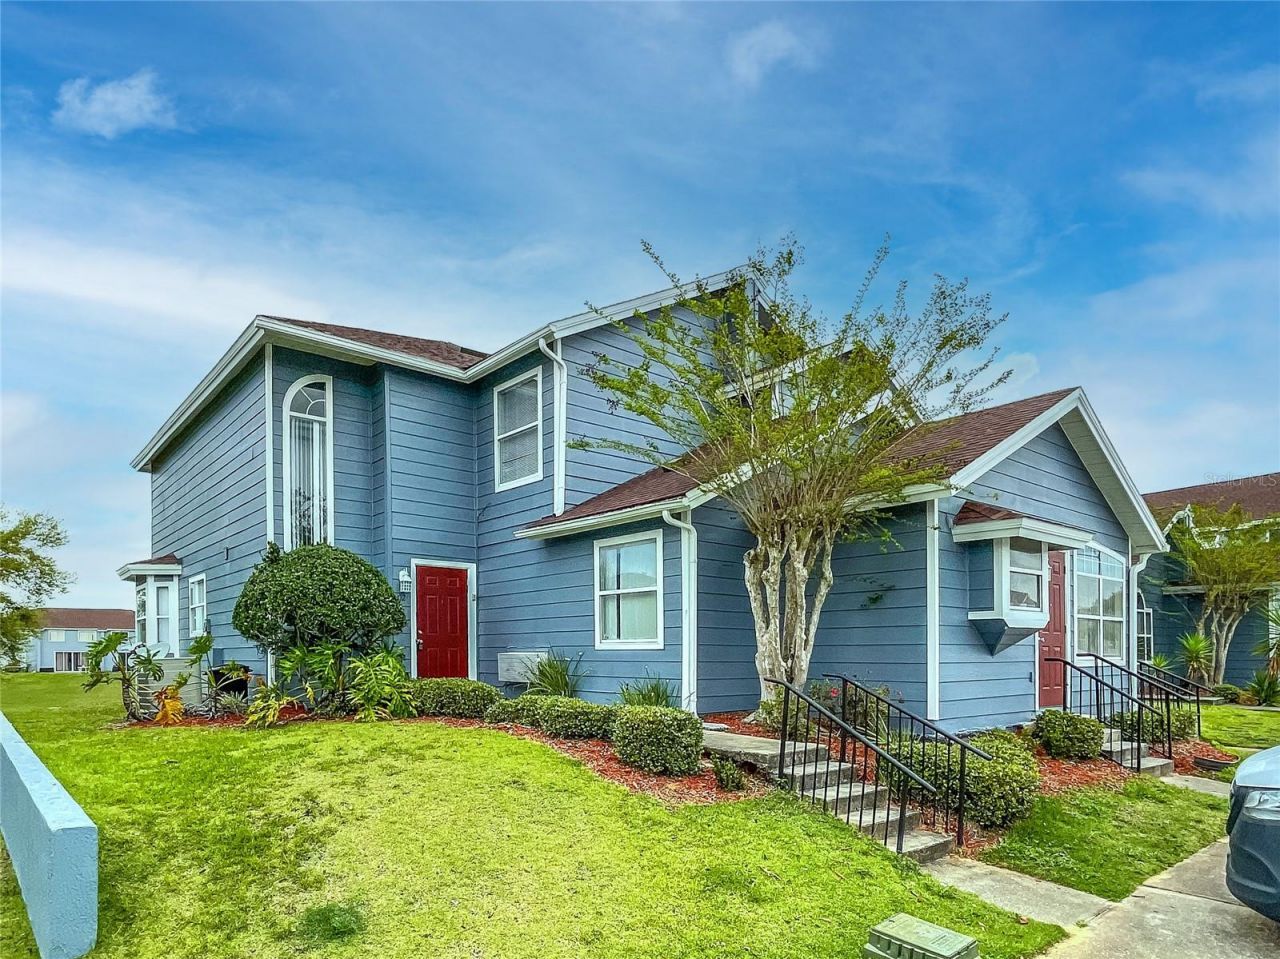
Great 3-bedroom, 2-bathroom townhome, ready for move-in, in the desired Island Club West community. This is a townhome unit with Bedrooms on the 2nd floor and living areas on the first level. The kitchen comes fully stocked with a refrigerator, range, and microwave. The laundry is in a closet in the kitchen area and includes a washer and dryer. Inside the first level are ample spaces for a dining room and a family, but there's still open space for so much more. The sliding doors take you to the outdoor area where you can enjoy views of the pond. The community is gated and has a clubhouse with amenities such as a basketball court, sand volleyball, fitness center, Steam room, pool, spa, picnic areas, Tennis court, and even a pool for the little ones. Located just minutes from shops, doctor offices, restaurants, banks, and so much more. The rental amount includes some of the utilities, so what are you waiting for? Come see this property before it is gone!
Property Features
Property Type: Rental - Townhouse
Cooling: Central Air
Heating: Central, Electric
Lot Size: 0.03 Acres
Year Built: 2003
Amenities
Ceiling Fans(s)
Living Room/Dining Room Combo
Open Floorplan
PrimaryBedroom Upstairs
Thermostat
Walk-In Closet(s)
Feature Descriptions
Appliances: Disposal, Dryer, Electric Water Heater, Microwave, Range, Refrigerator, Washer
Association Amenities: Clubhouse, Fitness Center
Community Features: Clubhouse, Fitness Center, Playground, Pool, Sidewalks, Tennis Court(s)
Days on Site: 242
Directions: From Kissimmee, head West on Hwy 192. Take Left on the fork towards South Hwy 27. Turn Right on Sand Mine Rd. Turn right into Community Island Club West, on Caribbean Dr., and drive towards the guardhouse on the right side. The pass gate and property will
HOA Y/N: Yes
Home Warranty Y/N: No
Lease Terms: Twelve Months
Lot Dimensions: 0.03
Number of Pets: 1
Pets Allowed: Cats OK, Dogs OK, Size Limit
Pets Restrictions: Some breeds are restricted by the community association; please contact them directly at (863) 424-8773 for more information.
Pets Size: Very Small (Under 15 Lbs.)
Property Attached Y/N: Yes
Property Sub-Type: Townhouse
Sewer: Public Sewer
Showing Instructions: Call Listing Office, Combination Lock Box, See Remarks, ShowingTime
Utilities: Cable Available, Electricity Connected, Public, Sewer Connected
Water: Public
Water Access Y/N: No
Room Sizes
Kitchen: 8x8
Dining Room: 10x10
Living Room: 10x18
Bedroom 3: 10x10
Bedroom 2: 10x10
Primary Bedroom: 12x12
Listed By / Shown By
Listed By
Agency Name: ELITE REALTY AGENCY LLC
Agency Contact: 407-574-3962
Shown By
Agent Name: Mike Sapp
Agent Phone: (386) 547-8778
Agency Title: Adams Cameron & Co. REALTORS



Member Participants (and their affiliated licensees, if applicable) shall indicate on their websites that IDX information is provided exclusively for consumers’ personal non-commercial use, that it may not be used for any purpose other than to identify prospective properties consumers may be interested in purchasing, that the data is deemed reliable but is not guaranteed by MLS GRID, and that the use of the MLS GRID Data may be subject to an end user license agreement prescribed by the Member Participant’s applicable MLS if any and as amended from time to time. MLS GRID may, at its discretion, require use of other disclaimers as necessary to protect Member Participant, and/or their MLS from liability.
Based on information submitted to the MLS GRID. All data is obtained from various sources and may not have been verified by broker or MLS GRID. Supplied Open House Information is subject to change without notice. All information should be independently reviewed and verified for accuracy. Properties may or may not be listed by the office/agent presenting the information.
Privacy Policy / DMCA Notice / ADA Accessibility


This site is hosted, designed and copyright
© 1994 - 2026 by
Delta Media Group, Inc. -- Patent Pending --
402 Orchid Drive, Unit Main Unit | MLS# O6381369
This property located at 402 Orchid Drive, Unit Main Unit, Davenport, FL 33897 is currently listed for rent with an asking price of $1,700 / Monthly. Search Davenport real estate on mikesapp.adamscameron.com today.