MikeSapp

BEDS2
BATHS2 full
SQUARE FEET1,286
MLS#TB8519692
STATUSActive
PROPERTY TYPEResidential - Single Family
SUBDIVISIONBEACON SQUARE
Property Description
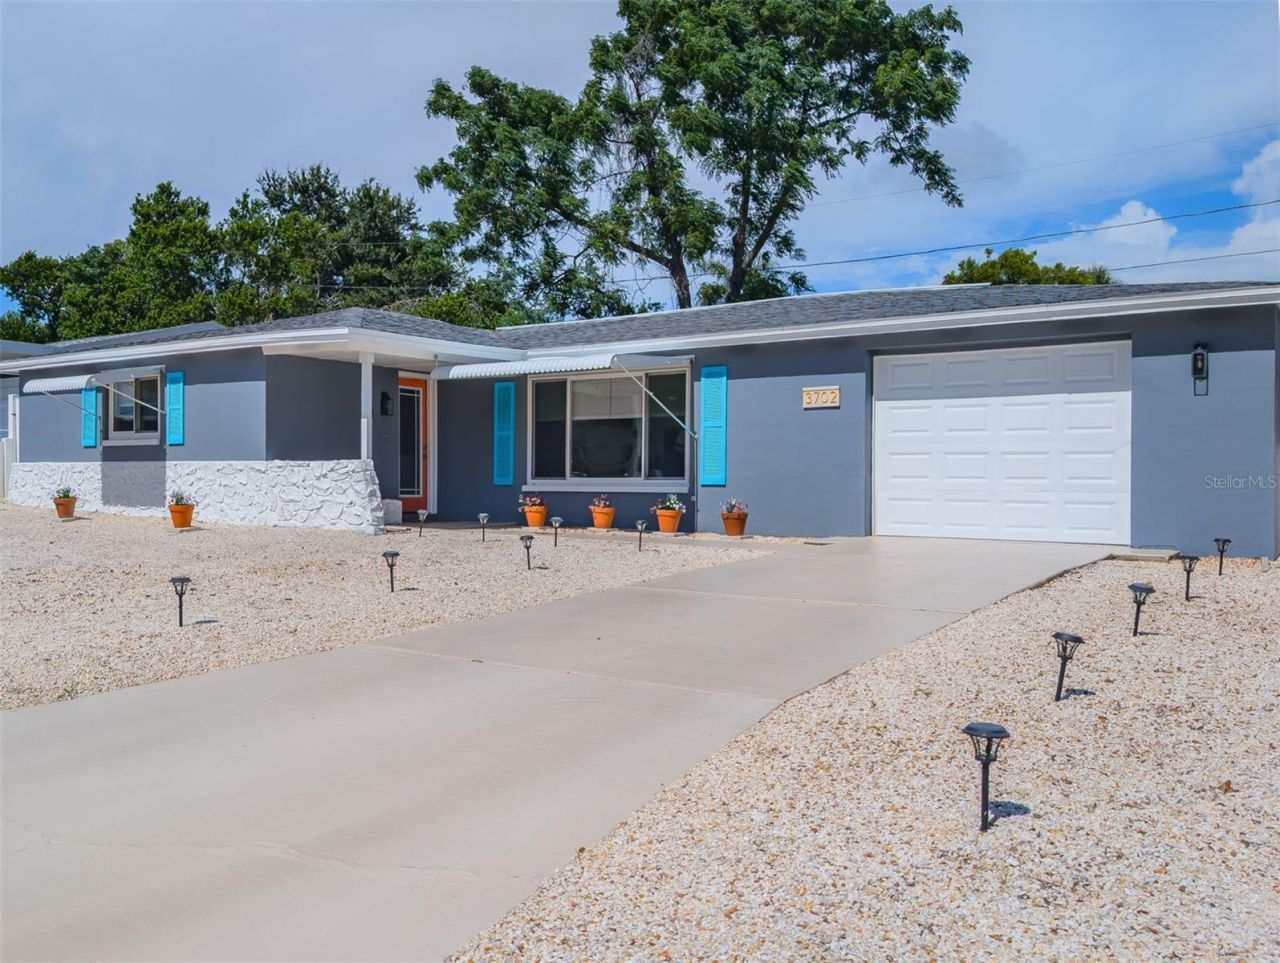
Honey Stope The car ! Mid-Century Modern Charm with Fresh Updates - 2 Bed, 2 Bath (1967 Build) NO FLOOD insurance needed. New windows! Newer roof! Updated Bathrooms ! Step into timeless style with this beautifully maintained mid-century modern home, built in 1967 with solid cement-block construction that stands the test of time. The clean lines, open layout, and natural light create a warm, effortless flow throughout the home. The heart of the space is the open kitchen overlooking the family room, perfect for entertaining or simply enjoying everyday living. The kitchen features granite countertops, rich wood cabinetry, and a layout that blends function with classic style. Both bedrooms are comfortable and well-proportioned, and the two full baths offer convenience and privacy. The entire interior has been freshly painted, giving the home a crisp, move-in-ready feel while preserving its mid-century character. This is the kind of home that blends vintage appeal with modern comfort-solid construction, thoughtful updates, and a layout that just feels good to live in. First time homebuyer and grant programs available for this home.
Property Features
Property Type: Residential - Single Family
Cooling: Central Air
Garage: 1 car attached
Heating: Electric
Home Style: Mid-Century Modern
Lot Size: 0.12 Acres
Roof Type: Shingle
Stories: 1.0
Taxes: $2,692
Year Built: 1967
Amenities
Living Room/Dining Room Combo
Open Floorplan
Primary Bedroom Main Floor
Solid Surface Counters
Solid Wood Cabinets
Stone Counters
Walk-In Closet(s)
Window Treatments
Other
Private Entrance
Private Mailbox
Private Yard
Feature Descriptions
Appliances: Dishwasher, Dryer, Range, Refrigerator, Washer
Days on Site: 23
Directions: From US 19 Turn west on to Old Baileys Bluff Rd enter Sail DR, make a left on Kingsbury Dr , home will be on the left.
Energy Efficient: Roof, Windows
Exterior: Block
Flood Zone Code: x
Flooring: Ceramic Tile, Tile
Foundation: Slab
Home Warranty Y/N: No
Listing Terms: Cash, Conventional, FHA, VA Loan
Lot: Cleared, Private
Lot Dimensions: 0.12
Number of Pets: 5
Number of Septics: 1
Other Equipment: Private Entrance, Private Yard
Ownership: Fee Simple
Parking: Driveway, Garage Door Opener, Workshop in Garage
Parking Notes: Driveway, Garage Door Opener, Workshop in Garage
Patio/Porch: Patio, Side Porch
Pets Allowed: Cats OK, Dogs OK
Pets Size: Large (61-100 Lbs.)
Property Attached Y/N: No
Property Sub-Type: Single Family Residence
Security: Smoke Detector(s)
Sewer: Septic Tank
Showing Instructions: Coming Soon - Allowing Showings,24 Hour Notice, Combination Lock Box
Special Sale Provisions: None
Utilities: Cable Connected, Electricity Connected, Water Connected
Water: Public
Water Access Y/N: No
Windows: Double Pane Windows, Shutters, Window Treatments
Zoning: SINGEL FAM
Listed By / Shown By
Listed By
Agency Name: NEW DIMENSIONS IN REAL EST INC
Agency Contact: 727-222-5737
Shown By
Agent Name: Mike Sapp
Agent Phone: (386) 547-8778
Agency Title: Adams Cameron & Co. REALTORS

Estimate Your Payment
Estimated Payment
$ 1,684.00 per month $1,383.83 Principal & Interest $224.33 Property Tax $75.83 Homeowner's InsuranceChange Payment Information


Member Participants (and their affiliated licensees, if applicable) shall indicate on their websites that IDX information is provided exclusively for consumers’ personal non-commercial use, that it may not be used for any purpose other than to identify prospective properties consumers may be interested in purchasing, that the data is deemed reliable but is not guaranteed by MLS GRID, and that the use of the MLS GRID Data may be subject to an end user license agreement prescribed by the Member Participant’s applicable MLS if any and as amended from time to time. MLS GRID may, at its discretion, require use of other disclaimers as necessary to protect Member Participant, and/or their MLS from liability.
Based on information submitted to the MLS GRID. All data is obtained from various sources and may not have been verified by broker or MLS GRID. Supplied Open House Information is subject to change without notice. All information should be independently reviewed and verified for accuracy. Properties may or may not be listed by the office/agent presenting the information.
Privacy Policy / DMCA Notice / ADA Accessibility


This site is hosted, designed and copyright
© 1994 - 2026 by
Delta Media Group, Inc. -- Patent Pending --
3702 Kingsbury | MLS# TB8519692
This single family home located at 3702 Kingsbury, Holiday, FL 34691 is currently listed for sale with an asking price of $260,000. This property was built in 1967 and has 2 bedrooms and 2 full baths with 1286 sq. ft. Kingsbury is located in the BEACON SQUARE subdivision. Search BEACON SQUARE real estate on mikesapp.adamscameron.com today.