MikeSapp

BEDS3
BATHS2 full
SQUARE FEET1,497
MLS#2156383
STATUSActive
PROPERTY TYPEResidential - Single Family
SUBDIVISIONVictoria Lakes
Property Description
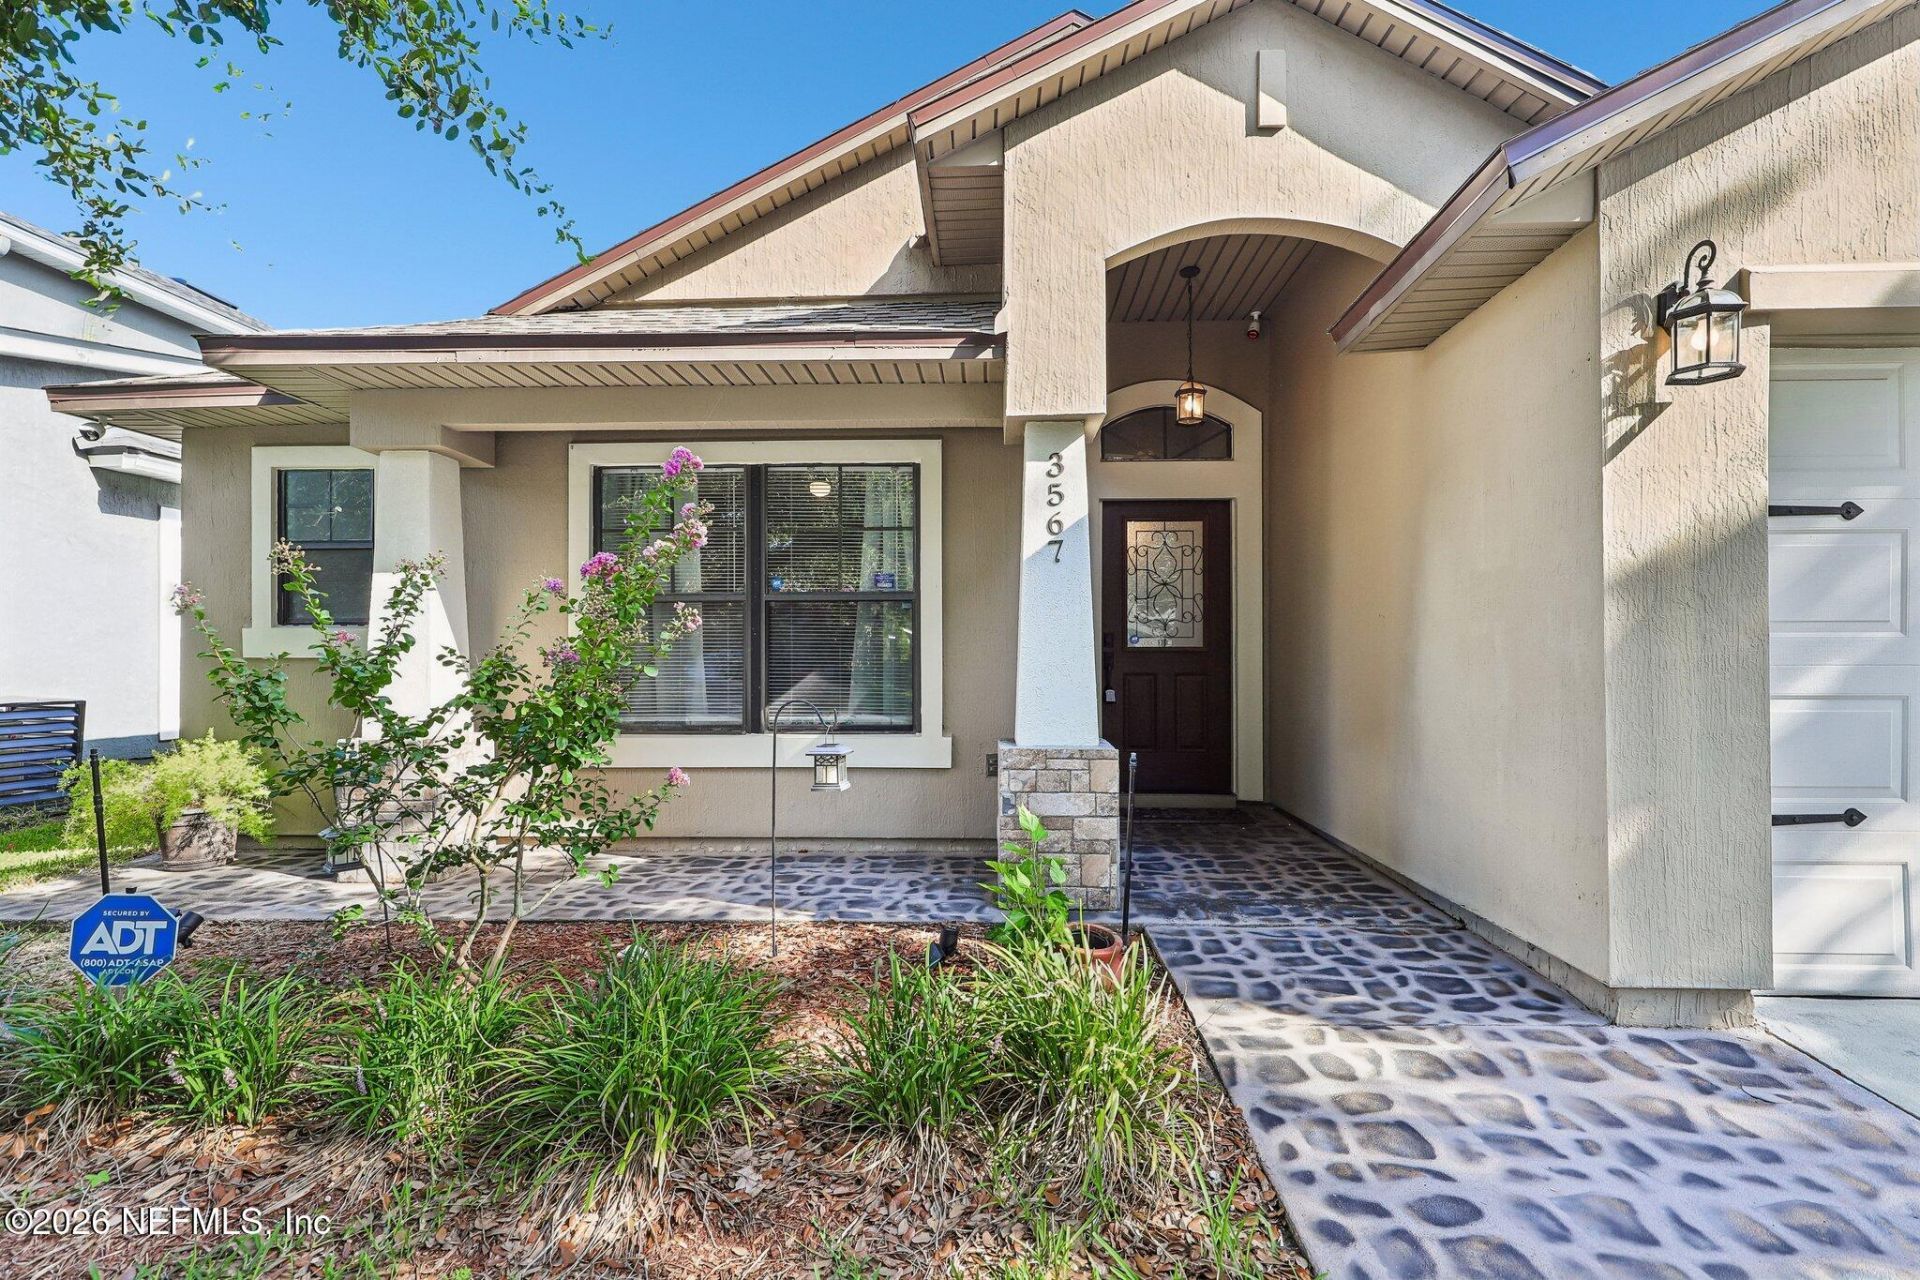
PRICE IMPROVEMENT! Discover the perfect blend of comfort, charm, and family-friendly living in this beautifully updated lakefront home! Nestled on a large fenced backyard with peaceful water views, this home offers a warm country cottage feel with modern updates, including a 2022 roof and 2021 HVAC. The open floor plan features luxury vinyl flooring, a well appointed kitchen, solid-surface countertops, a unique backsplash, oversized island, walk-in pantry, and all appliances--including the washer and dryer. The spacious owner's suite overlooks the lake and includes a walk-in closet, while bedrooms 2 and 3 also offer walk-in closets. Step outside to a paver patio and charming gazebo, perfect for entertaining. Enjoy an exceptionally low HOA with outstanding amenities, including a resort-style pool, splash pad, playground, and scenic walking and jogging paths! This home qualifies for several down payment assistance programs. Homeownership is possible! Professional photos coming soon! The interior of this beautifully updated home shows exceptionally well and is even more impressive in person. Don't wait for the new photos--schedule your private showing today!
Property Features
Property Type: Residential - Single Family
Cooling: Central Air
Fenced: Yes
Heating: Electric
Lot Size: 0.16 Acres
Taxes: $3,744
Year Built: 2005
Feature Descriptions
Exterior: Frame, Stucco
Sewer: Public Sewer
Special View Info: Pond
Listed By / Shown By
Listed By
Agency Name: MAVREALTY
Shown By
Agent Name: Mike Sapp
Agent Phone: (386) 547-8778
Agency Title: Adams Cameron & Co. REALTORS

Estimate Your Payment
Estimated Payment
$ 2,097.28 per month $1,692.53 Principal & Interest $312.00 Property Tax $92.75 Homeowner's InsuranceChange Payment Information

Privacy Policy / DMCA Notice / ADA Accessibility


This site is hosted, designed and copyright
© 1994 - 2026 by
Delta Media Group, Inc. -- Patent Pending --
3567 Shrewsbury Drive | MLS# 2156383
This single family home located at 3567 Shrewsbury Drive, Jacksonville, FL 32226 is currently listed for sale with an asking price of $318,000. This property was built in 2005 and has 3 bedrooms and 2 full baths with 1497 sq. ft. Shrewsbury Drive is located in the Victoria Lakes subdivision. Search Victoria Lakes real estate on mikesapp.adamscameron.com today.