MikeSapp

BEDS3
BATHS2 full
SQUARE FEET1,250
MLS#TB8439202
STATUSActive
PROPERTY TYPEResidential - Condominium
SUBDIVISIONLOS PRADOS CONDO
Property Description
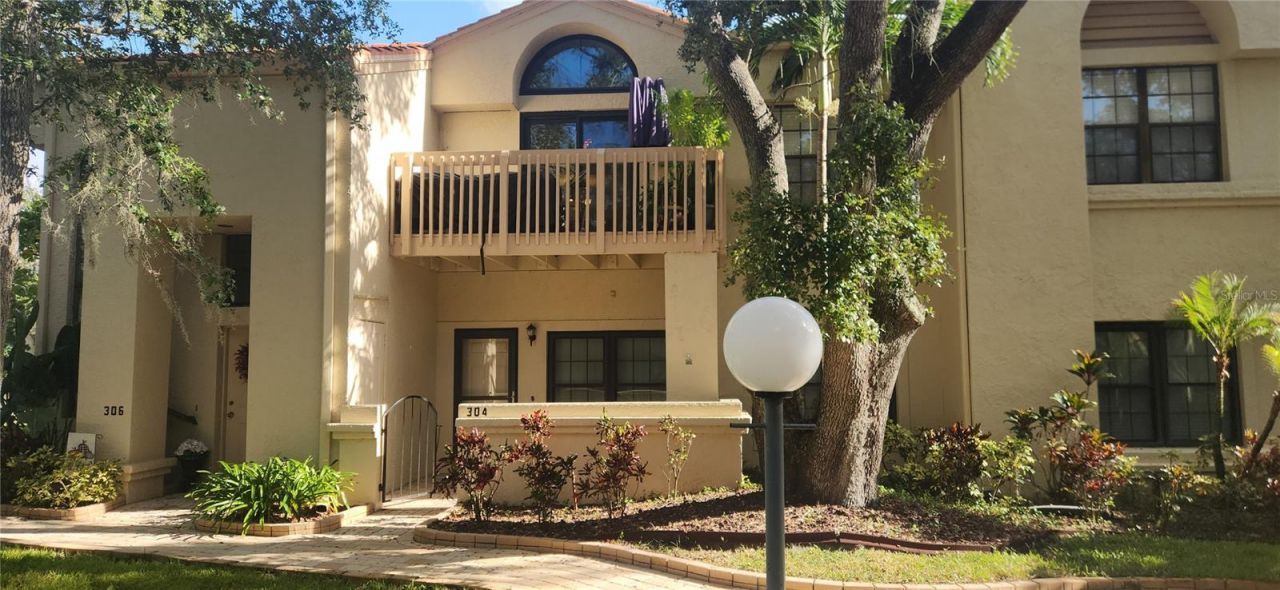
TURNKEY / Fully Furnished 3/2 Ground-Floor Gem in Safety Harbor!Just pack your bags and move right into this rare, meticulously updated 3-bedroom, 2-bathroom ground-floor condo in the highly sought-after Los Prados community. From the moment you step onto your front patio, you are greeted by tranquil, serene pond views that set a relaxing tone for the entire home.Inside, the open-concept floor plan shines with elegant crown molding, fresh neutral paint, modern ceiling fans, luxury vinyl plank flooring & new closet doors throughout. The generous living room flows effortlessly into the dining area, creating an ideal layout for entertaining. Cook with ease in the bright kitchen, equipped with stainless steel appliances, breakfast bar seating, ample counter space, and custom pull-out cabinet drawers.Flexible & Functional Living Spaces: Versatile Second Bedroom: Features elegant French doors and a built-in desk, making it the perfect home office or guest room. Private Primary Suite: Tucked quietly at the rear of the unit, boasting double closets with brand new doors and an updated en-suite bathroom with a modern walk-in shower. Comfortable Third Bedroom: Located down the hall, offering privacy and comfort for visiting guests. Ultimate Convenience: A spacious indoor utility room comes complete with a washer, dryer, and a bonus water softener system.Resort-Style Amenities & Unbeatable Location:Step outside to enjoy the community pool and hot tub, or use your exclusive, private neighborhood gate directly into Folly Farms Nature Preserve to explore scenic walking trails and community gardens.Located in the vibrant heart of Safety Harbor, you are minutes away from local favorites on Main Street like Crooked Thumb Brewery, Bar Fly, The Tides Market, and The Brinehouse. With effortless commuting access to Tampa, St. Pete, and Clearwater Beach, this rare find offers the ultimate Florida lifestyle. Schedule your tour today! Sellers' offering $4k buyer's credit at closing.
Property Features
Property Type: Residential - Condominium
Cooling: Central Air
Heating: Electric, Heat Pump
Lot Size: 0.60 Acres
Roof Type: Tile
Stories: 2.0
Taxes: $3,821
Year Built: 1984
Amenities
Ceiling Fans(s)
Crown Molding
Ninguno
Primary Bedroom Main Floor
Solid Surface Counters
Solid Wood Cabinets
Courtyard
Storage
Feature Descriptions
Additional Rooms: Inside Utility
Appliances: Dishwasher, Disposal, Dryer, Electric Water Heater, Microwave, Range, Refrigerator, Washer, Water Softener
Association Amenities: Pool, Spa/Hot Tub
Community Features: Buyer Approval Required, Community Mailbox, Deed Restrictions, Pool
Condo Fee: $649/ Monthly
Days on Site: 273
Directions: GULF TO BAY-NORTH ON MC MULLEN BOOTH-1ST RIGHT PAST MAIN STREET- Los Prados COMMUNITY ON RIGHT-ONCE YOU ENTER LOS PRADOS TAKE 1ST Left-LOOK FOR BUILDING 5 ON LEFT-UNIT IS ON SOUTH SIDE ALONG POND.#304
Exterior: Block, Frame
Flood Zone Code: X
Flooring: Luxury Vinyl
Foundation: Slab
Home Warranty Y/N: No
Hot Tub: Yes
Listing Terms: Cash, Conventional
Lot Dimensions: 0.6
Number of Pets: 2
Ownership: Condominium
Parking: Assigned, Guest, Open
Parking Notes: Assigned, Guest, Open
Patio/Porch: Front Porch, Patio
Pets Allowed: Breed Restrictions, Cats OK, Dogs OK, Yes
Pets Restrictions: See Los Prados Rules & Regulations, as well as advise buyers to discuss with HOA Board member during Approval Process
Pets Size: Medium (36-60 Lbs.)
Pets Weight (Max): 35
Property Attached Y/N: No
Property Sub-Type: Condominium
Security: Fire Alarm, Smoke Detector(s)
Sewer: Public Sewer
Showing Instructions: Supra Lock Box, Lock Box Electronic, See Remarks, ShowingTime
Special Sale Provisions: None
Utilities: Cable Available, Electricity Connected, Public, Sewer Connected, Water Connected
Water: Public
Water Access Y/N: No
Water View: Pond
Windows: Blinds
Zoning: CONDO
Room Sizes
Primary Bedroom: 13x16
Bedroom 2: 10x11
Bedroom 3: 10x14
Dining Room: 9x11
Kitchen: 9x13
Living Room: 13x16
Local Schools
High School: Countryside High-PN
Middle School: Safety Harbor Middle-PN
Elementary School: Safety Harbor Elementary-PN
Listed By / Shown By
Listed By
Agency Name: CHARLES RUTENBERG REALTY INC
Agency Contact: 866-580-6402
Shown By
Agent Name: Mike Sapp
Agent Phone: (386) 547-8778
Agency Title: Adams Cameron & Co. REALTORS

Estimate Your Payment
Estimated Payment
$ 2,193.52 per month $1,777.69 Principal & Interest $318.42 Property Tax $97.42 Homeowner's InsuranceChange Payment Information


Member Participants (and their affiliated licensees, if applicable) shall indicate on their websites that IDX information is provided exclusively for consumers’ personal non-commercial use, that it may not be used for any purpose other than to identify prospective properties consumers may be interested in purchasing, that the data is deemed reliable but is not guaranteed by MLS GRID, and that the use of the MLS GRID Data may be subject to an end user license agreement prescribed by the Member Participant’s applicable MLS if any and as amended from time to time. MLS GRID may, at its discretion, require use of other disclaimers as necessary to protect Member Participant, and/or their MLS from liability.
Based on information submitted to the MLS GRID. All data is obtained from various sources and may not have been verified by broker or MLS GRID. Supplied Open House Information is subject to change without notice. All information should be independently reviewed and verified for accuracy. Properties may or may not be listed by the office/agent presenting the information.
Privacy Policy / DMCA Notice / ADA Accessibility


This site is hosted, designed and copyright
© 1994 - 2026 by
Delta Media Group, Inc. -- Patent Pending --
304 Los Prados, Unit 304 | MLS# TB8439202
This condo located at 304 Los Prados, Unit 304, Safety Harbor, FL 34695 is currently listed for sale with an asking price of $334,000. This property was built in 1984 and has 3 bedrooms and 2 full baths with 1250 sq. ft. Los Prados, Unit 304 is located in the LOS PRADOS CONDO subdivision. Search LOS PRADOS CONDO real estate on mikesapp.adamscameron.com today.