MikeSapp


BEDS2
BATHS2 full
SQUARE FEET1,271
MLS#1231165
STATUSActive
PROPERTY TYPEResidential - Single Family
SUBDIVISIONGeorgetowne
Property Description
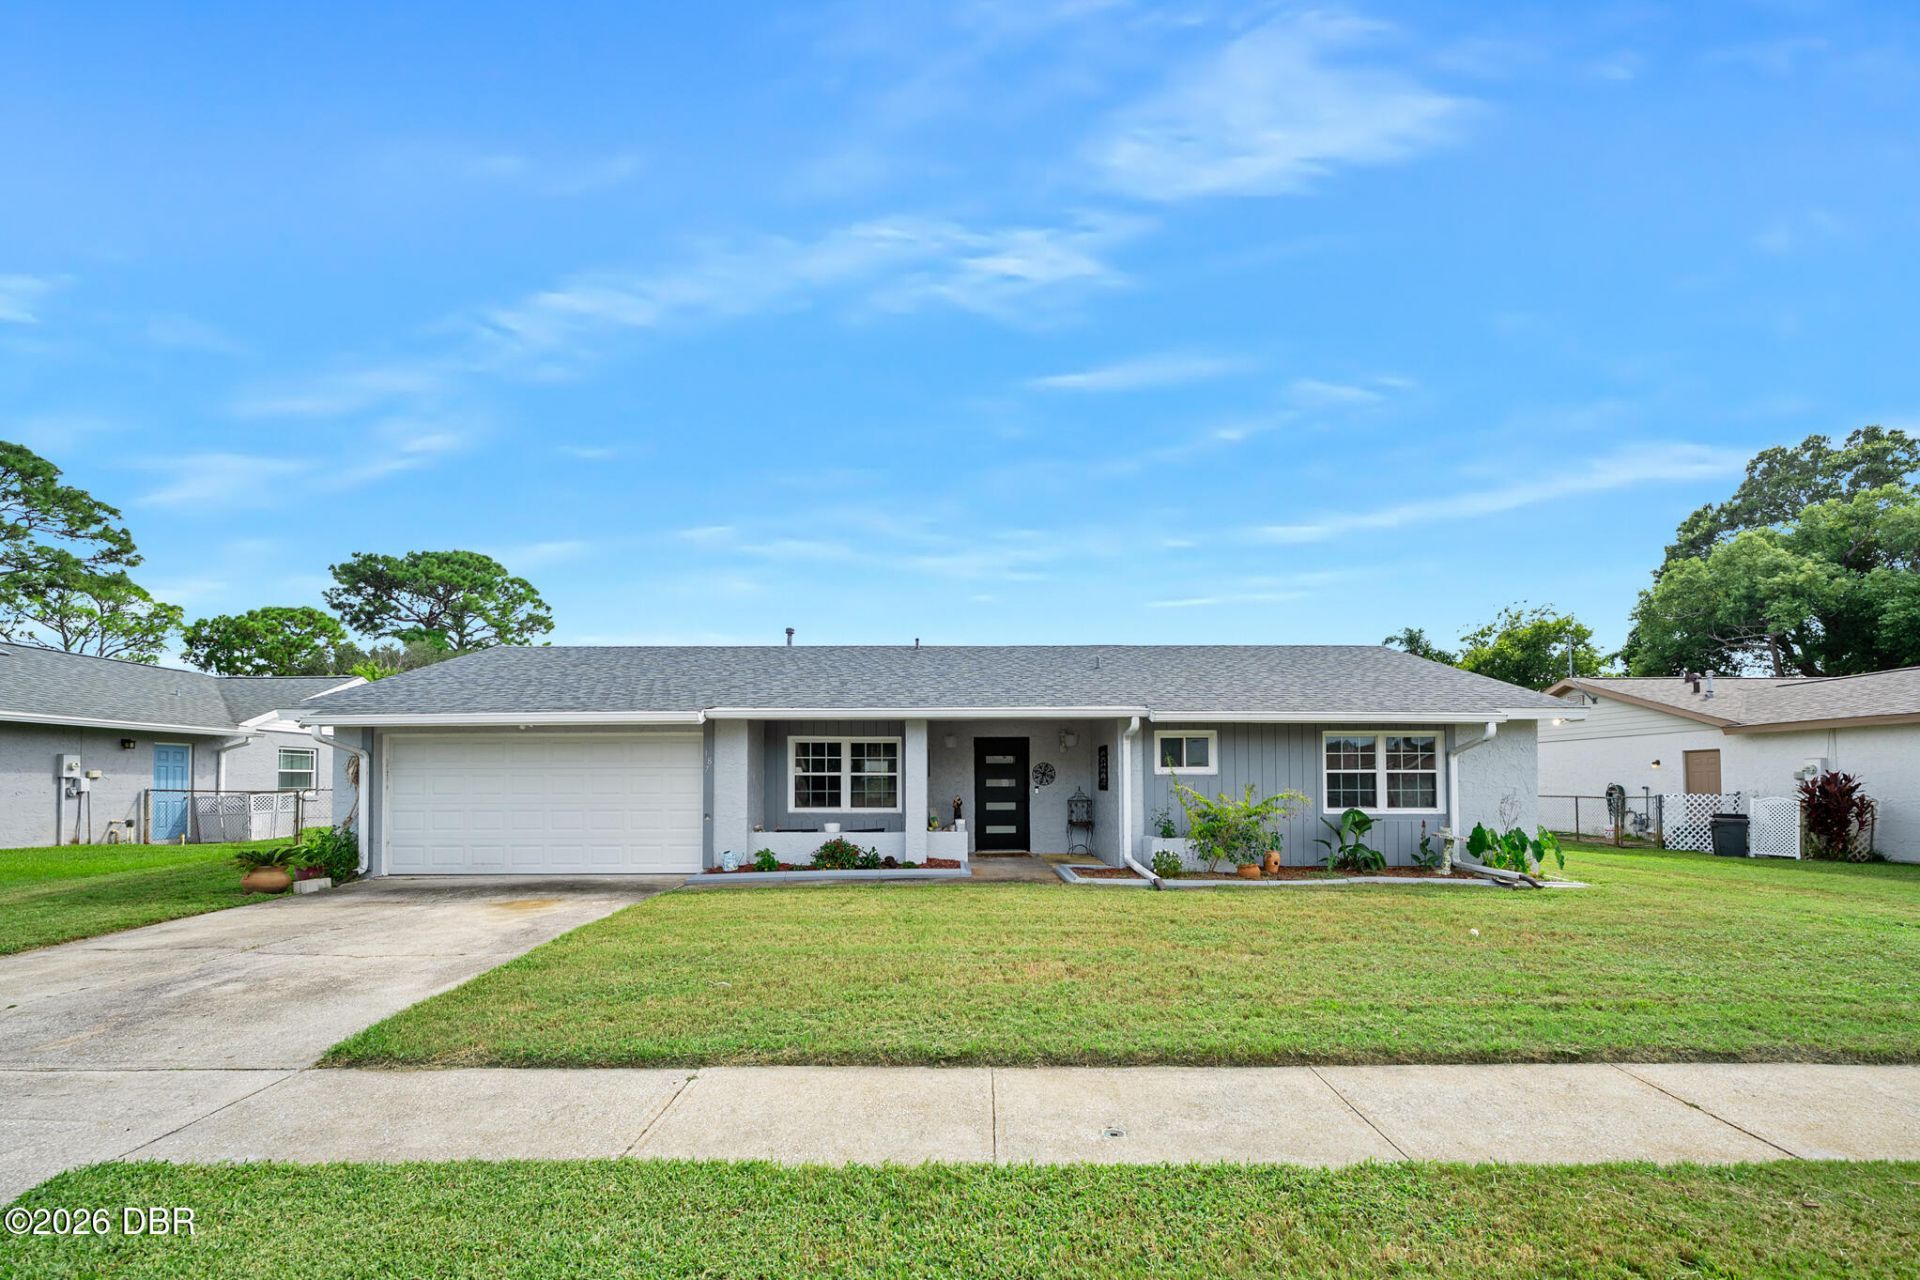
(Some Images Virtually Staged) Discover exceptional value in this beautifully renovated 2-bedroom, 2-bathroom ranch-style home, boasting 1,271 sqft of meticulously updated living space. Peace of mind comes standard with a new roof (2023), HVAC system (2022), and water heater (2022), ensuring comfort and efficiency for years to come. The heart of the home, a gourmet kitchen, features striking granite countertops extending to the ceiling, a large open center island, and new stainless steel appliances, perfect for entertaining. Both bathrooms have been tastefully updated with custom tiling, complementing the refreshed flooring throughout. An added versatile bonus space, complete with an attached screened porch, offers endless possibilities as a home office, guest suite, or additional living area, with convenient access to the backyard. This solid block construction home also includes an oversized two-car garage. Nestled within the highly sought-after Georgetowne neighborhood,...> MORE ...this property offers a quaint community feel just minutes from Daytona Beach's pristine shores, vibrant shopping districts, diverse dining options, and popular attractions. Whether you're seeking a primary residence, a seasonal retreat, or an investment opportunity, this move-in ready home combines thoughtful upgrades with an ideal location. Schedule your private showing today and experience the best of Daytona Beach living.
Listing Video
Property Features
Property Type: Residential - Single Family
Cooling: Central Air, Electric
Fuel Type: Electric
Garage: 2 car attached
Heating: Central, Electric, Heat Pump
Home Style: Ranch
Lot Size: 0.20 Acres
Roof Type: Shingle
Stories: 1.0
Taxes: $1,944
Year Built: 1984
Feature Descriptions
Appliances: Washer, Refrigerator, Electric Water Heater, Electric Range, Electric Oven, Dryer, Dishwasher
Association/Condo Fee: 315/Annually
Days on Site: 38
Directions: Beville Road to Clyde Morris, head south. Right turn on Georgetowe Blvd., to Wellington Dr., turn left. Turn left on Centennial Dr, home is on right after slight curve.
Exterior: Board & Batten Siding, Stucco, Vertical Siding
Flooring: Tile
HOA Y/N: Yes
Interior Amenities: Ceiling Fan(s), Eat-in Kitchen, Kitchen Island, Primary Bathroom - Shower No Tub, Vaulted Ceiling(s)
Laundry: Electric Dryer Hookup, In Garage, Washer Hookup
Listing Terms: Cash, Conventional, FHA, VA Loan
Lot: Cleared, Sprinklers In Front, Sprinklers In Rear
Lot Dimensions: 80.0 ft x 110.0 ft
Parcel #: 5331-05-00-1460
Parking: Attached, Garage, Garage Door Opener
Patio/Porch: Covered, Front Porch, Porch, Rear Porch, Screened
Property Attached Y/N: No
Property Sub-Type: Single Family Residence
Road Frontage: City Street
Road Surface: Asphalt, Paved
Sewer: Public Sewer
SQFT Total: 1812
Utilities: Cable Available, Electricity Connected, Sewer Connected, Water Connected
Water: Public
Room Sizes
Bathroom 1: 7.00 X 5.00 Level - Main
Primary Bedroom: 12.00 X 15.00 Level - Main
Kitchen: 10.00 X 12.00 Level - Main
Bonus Room: 8.00 X 12.00 Level - Main
Living Room: 22.00 X 14.00 Level - Main
Bathroom 2: 12.00 X 14.00 Level - Main
Local Schools
High School: Atlantic
Middle School: Silver Sands
Elementary School: South Daytona
Listed By / Shown By
Listed By
Agency Name: Adams, Cameron & Co., Realtors

Shown By
Agent Name: Mike Sapp
Agent Phone: (386) 547-8778
Estimate Your Payment
Estimated Payment
$ 1,846.17 per month $1,596.67 Principal & Interest $162.00 Property Tax $87.50 Homeowner's InsuranceChange Payment Information

Privacy Policy / DMCA Notice / ADA Accessibility


This site is hosted, designed and copyright
© 1994 - 2026 by
Delta Media Group, Inc. -- Patent Pending --
187 Centennial Lane | MLS# 1231165
This single family home located at 187 Centennial Lane, Daytona Beach, FL 32119 is currently listed for sale by Adams, Cameron & Co., Realtors, with an asking price of $299,990. This property was built in 1984 and has 2 bedrooms and 2 full baths with 1271 sq. ft. Centennial Lane is located in the Georgetowne subdivision. Search Georgetowne real estate on mikesapp.adamscameron.com today.