MikeSapp

BEDS4
BATHS2 full
SQUARE FEET1,750
MLS#2152388
STATUSActive
PROPERTY TYPEResidential - Single Family
SUBDIVISIONPace Island
Property Description
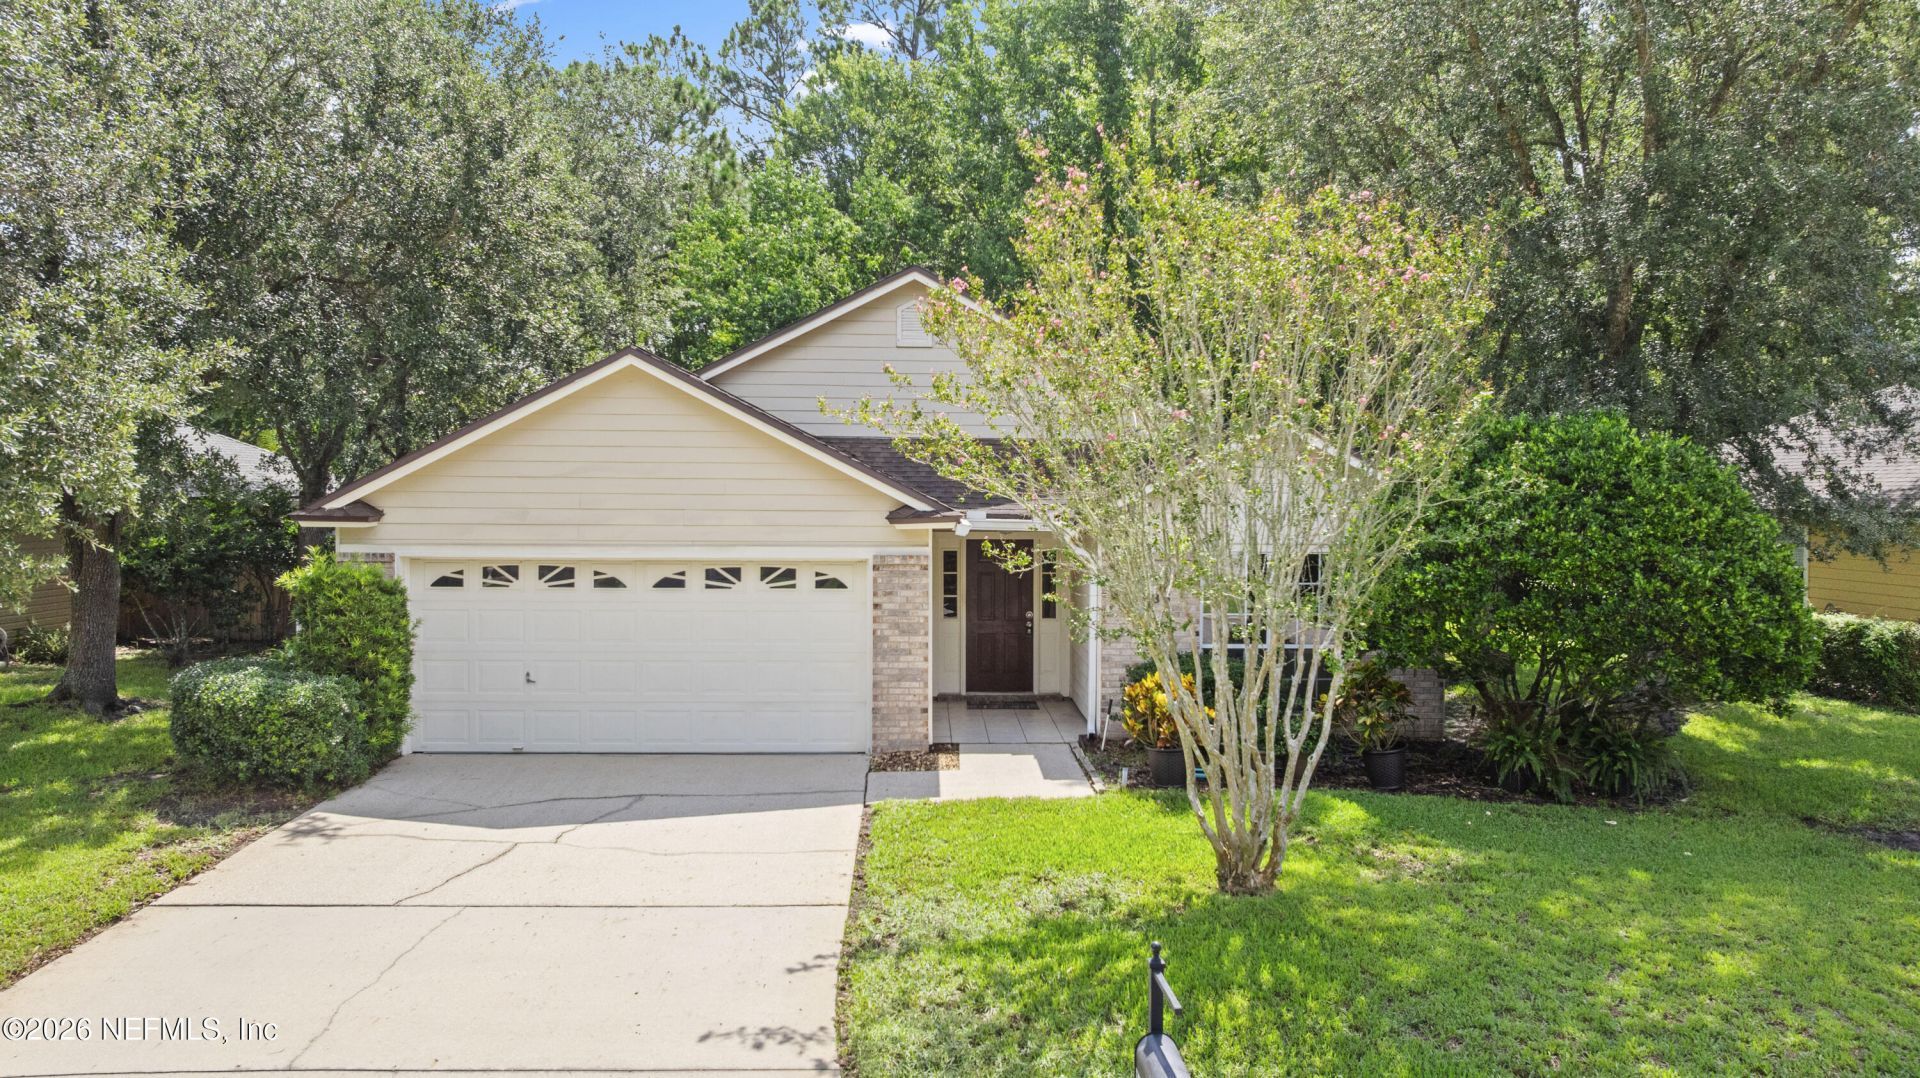
**AMAZING LOCATION**RESORT STYLE AMENITIES**SCREENED LANAI** Nestled in the highly coveted community of Pace Island in Fleming Island, this beautifully maintained 4 bed/2 bath home offers a quiet, peaceful sanctuary on a cul-de-sac with NO THROUGH TRAFFIC. The whole neighborhood is beautifully maintained with wonderful neighbors in a very safe area. Inside, the house is a great size featuring vaulted ceilings, a cozy FIREPLACE in the living room, and a BONUS ROOM that can be anything you need. The kitchen features tons of counter space and cabinetry for easy meal prep. Step outside to a HUGE SCREENED-IN LANAI and take in the relaxing view of the green space behind the house, complete with trees for shade. Best of all, the lawn is not so large that it is hard to maintain, giving you more time to enjoy your serene surroundings! Don't miss this gem!
Property Features
Property Type: Residential - Single Family
Cooling: Central Air, Electric
Fenced: Yes
Fireplaces: 1
Heating: Central, Electric, Heat Pump
Home Style: Traditional
Lot Size: 0.19 Acres
Roof Type: Shingle
Taxes: $2,329
Year Built: 1995
Feature Descriptions
Exterior: Brick, Fiber Cement
Hot Tub: Yes
Lot Dimensions: 70 x 120
Sewer: Public Sewer
Special View Info: Trees/Woods
Local Schools
High School: Fleming Island
Middle School: Green Cove Springs
Elementary School: Paterson
Listed By / Shown By
Listed By
Agency Name: CHAD AND SANDY REAL ESTATE GROUP
Shown By
Agent Name: Mike Sapp
Agent Phone: (386) 547-8778
Agency Title: Adams Cameron & Co. REALTORS

Estimate Your Payment
Estimated Payment
$ 2,299.37 per month $1,995.91 Principal & Interest $194.08 Property Tax $109.38 Homeowner's InsuranceChange Payment Information

Privacy Policy / DMCA Notice / ADA Accessibility


This site is hosted, designed and copyright
© 1994 - 2026 by
Delta Media Group, Inc. -- Patent Pending --
1485 Marsh Rabbit Way | MLS# 2152388
This single family home located at 1485 Marsh Rabbit Way, Fleming Island, FL 32003 is currently listed for sale with an asking price of $375,000. This property was built in 1995 and has 4 bedrooms and 2 full baths with 1750 sq. ft. Marsh Rabbit Way is located in the Pace Island subdivision. Search Pace Island real estate on mikesapp.adamscameron.com today.