MikeSapp

BEDS6
BATHS5 full 1 partial
SQUARE FEET6,341
MLS#A4574378
STATUSActive
PROPERTY TYPERental - Single Family
SUBDIVISIONSAINT ARMANDS DIV JOHN RINGLING ESTATES
Property Description
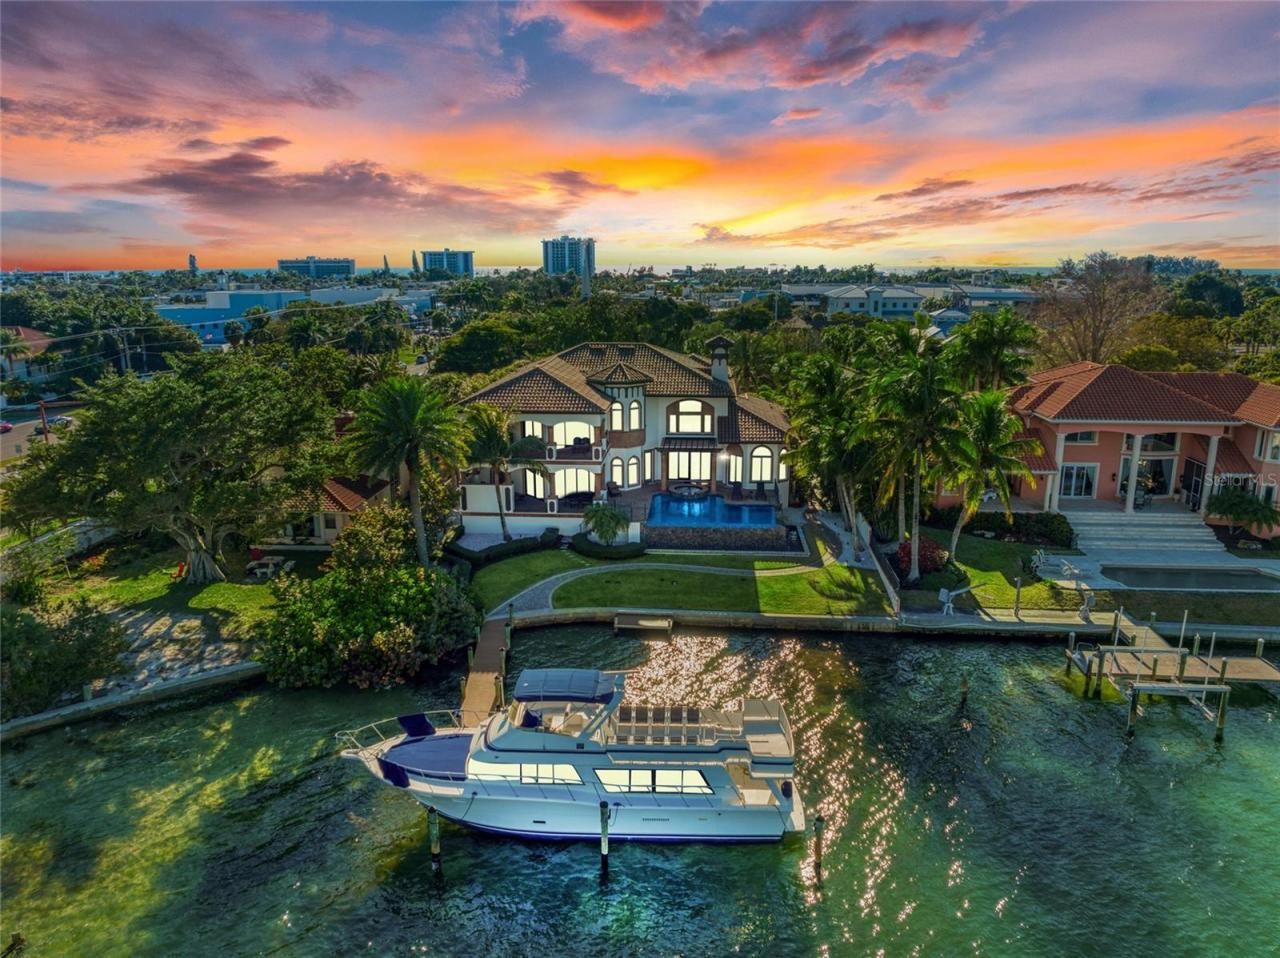
This St. Armands bay front home is a boater's paradise located in between two of Sarasota's largest passes with crystal clear waters and quick access to the Gulf of Mexico. Positioned between downtown Sarasota and the Lido Key Beaches, this residence has very rare, deep-water dockage to accommodate larger yachts with room for jet skis and an additional boat without blocking the mile-wide views. The architecturally designed home on a double lot, was extensively refreshed in 2020 to enhance a casual, yet luxurious feel. Entering through the gates, you will appreciate the many details, finishes, and materials throughout, including the imported Cantera stone. As you enter through the mahogany double doors into the great room with fireplace, open staircase and wet bar area, you appreciate the expansive views of the double-edged infinity pool and spa overlooking the bay. Designed for entertaining, the chef-inspired gourmet kitchen with Wolf and Sub-Zero appliances, includes two hammered stainless-steel sinks as well as dual dishwashers which can handle everyday family dinners to lavish parties. Enjoy your meals in the separate dining room, eat-in nook or the multiple outdoor spaces. The private, first floor master suite has its own wet bar, sitting area overlooking the pool and bay, walk-in closet and spa-like his and her bathroom with soaking tub, and double entry, multiple jet shower that will complete your home-spa experience. With three additional en suite bedrooms on the first floor there is plenty of space for a large family or guests. The garages offer three-car ground floor parking, or you can utilize a lift system to house up to six vehicles. Additional features include an elevator, outdoor summer kitchen, indoor/outdoor state of the art sound system with Apple I-Pads, multiple zone air conditioners, Advantage lighting and security systems. The open plan on the second floor includes a media/game/billiard room with lit quartzite wet bar and bay front sitting area. The large outdoor terrace provides spectacular views of the bay and downtown Sarasota while watching dolphins, birds and fish playing in the emerald-green waters. You will also find a library/sitting area along with another master suite, luxurious bath, and private balcony that overlooks famous St. Armand's Circle. The executive office has sweeping water views along with a separate 1,000 bottle temperature-controlled wine room. The spacious pool deck has plenty of room for relaxing, dining, swimming and lounging. Walk down to the dock, kayak and paddleboard launch on 100 ft. of bay frontage; perfect for casting a fishing line. You can have it all in this very special home within walking distance to St. Armand's Circle, Lido Beaches and downtown Sarasota, where you can enjoy upscale dining, shopping, live music, theater, art galleries and so much more!
Property Features
Property Type: Rental - Single Family
Cooling: Central Air
Garage: 3 car attached
Heating: Electric
Lot Size: 0.38 Acres
Year Built: 2005
Amenities
Built-in Features
Cathedral Ceiling(s)
Ceiling Fans(s)
Central Vaccum
Coffered Ceiling(s)
Crown Molding
Eat-in Kitchen
Elevator
High Ceilings
Kitchen/Family Room Combo
L Dining
Primary Bedroom Main Floor
PrimaryBedroom Upstairs
Open Floorplan
Solid Wood Cabinets
Split Bedroom
Stone Counters
Thermostat
Tray Ceiling(s)
Vaulted Ceiling(s)
Walk-In Closet(s)
Wet Bar
Window Treatments
Feature Descriptions
Additional Rooms: Attic, Bonus Room, Den/Library/Office, Family Room, Formal Dining Room Separate, Formal Living Room Separate, Great Room, Inside Utility, Interior In-Law Suite, Media Room
Appliances: Bar Fridge, Built-In Oven, Convection Oven, Cooktop, Dishwasher, Disposal, Dryer, Electric Water Heater, Exhaust Fan, Freezer, Ice Maker, Microwave, Range Hood, Refrigerator, Tankless Water Heater, Washer, Wine Refrigerator
Community Features: Street Lights
Days on Site: 1092
Directions: Heading from U.S 41 North, head southbound. Take a right on Gulfstream head west over John Ringling Causeway. Then take a right on Washington Dr.
Fireplace: Gas, Living Room, Non Wood Burning
Fireplace Y/N: Yes
Frontage Bay Harbor: 100
Home Warranty Y/N: No
Lot Dimensions: 0.38
Pets Allowed: Yes
Pool: Heated, Infinity, Lighting
Property Attached Y/N: No
Property Sub-Type: Single Family Residence
Security: Security Gate, Security Lights, Security System
Sewer: Public Sewer
Showing Instructions: Appointment Only, Call Listing Agent
Special View Info: Water
Swimming Pool: Yes
Utilities: BB/HS Internet Available, Cable Connected, Electricity Available, Natural Gas Connected, Phone Available, Sewer Connected, Water Connected
Water: Public
Water Access: Bay/Harbor, Gulf/Ocean, Gulf/Ocean to Bay
Water Access Y/N: Yes
Waterfront Features: Bay/Harbor, Seawall - Concrete
Water View: Bay/Harbor - Full
Room Sizes
Kitchen: 13x17
Living Room: 17x24
Primary Bedroom: 15x32
Listed By / Shown By
Listed By
Agency Name: KELLER WILLIAMS ON THE WATER S
Agency Contact: 941-803-7522
Shown By
Agent Name: Mike Sapp
Agent Phone: (386) 547-8778
Agency Title: Adams Cameron & Co. REALTORS



Member Participants (and their affiliated licensees, if applicable) shall indicate on their websites that IDX information is provided exclusively for consumers’ personal non-commercial use, that it may not be used for any purpose other than to identify prospective properties consumers may be interested in purchasing, that the data is deemed reliable but is not guaranteed by MLS GRID, and that the use of the MLS GRID Data may be subject to an end user license agreement prescribed by the Member Participant’s applicable MLS if any and as amended from time to time. MLS GRID may, at its discretion, require use of other disclaimers as necessary to protect Member Participant, and/or their MLS from liability.
Based on information submitted to the MLS GRID. All data is obtained from various sources and may not have been verified by broker or MLS GRID. Supplied Open House Information is subject to change without notice. All information should be independently reviewed and verified for accuracy. Properties may or may not be listed by the office/agent presenting the information.
Privacy Policy / DMCA Notice / ADA Accessibility


This site is hosted, designed and copyright
© 1994 - 2026 by
Delta Media Group, Inc. -- Patent Pending --
14 N Washington Drive | MLS# A4574378
This property located at 14 N Washington Drive, Sarasota, FL 34236 is currently listed for rent with an asking price of $37,500 / Monthly. Search Sarasota real estate on mikesapp.adamscameron.com today.