MikeSapp

BEDS5
BATHS4 full
SQUARE FEET4,000
MLS#405232
STATUSActive
PROPERTY TYPEResidential - Single Family
SUBDIVISION-
Property Description
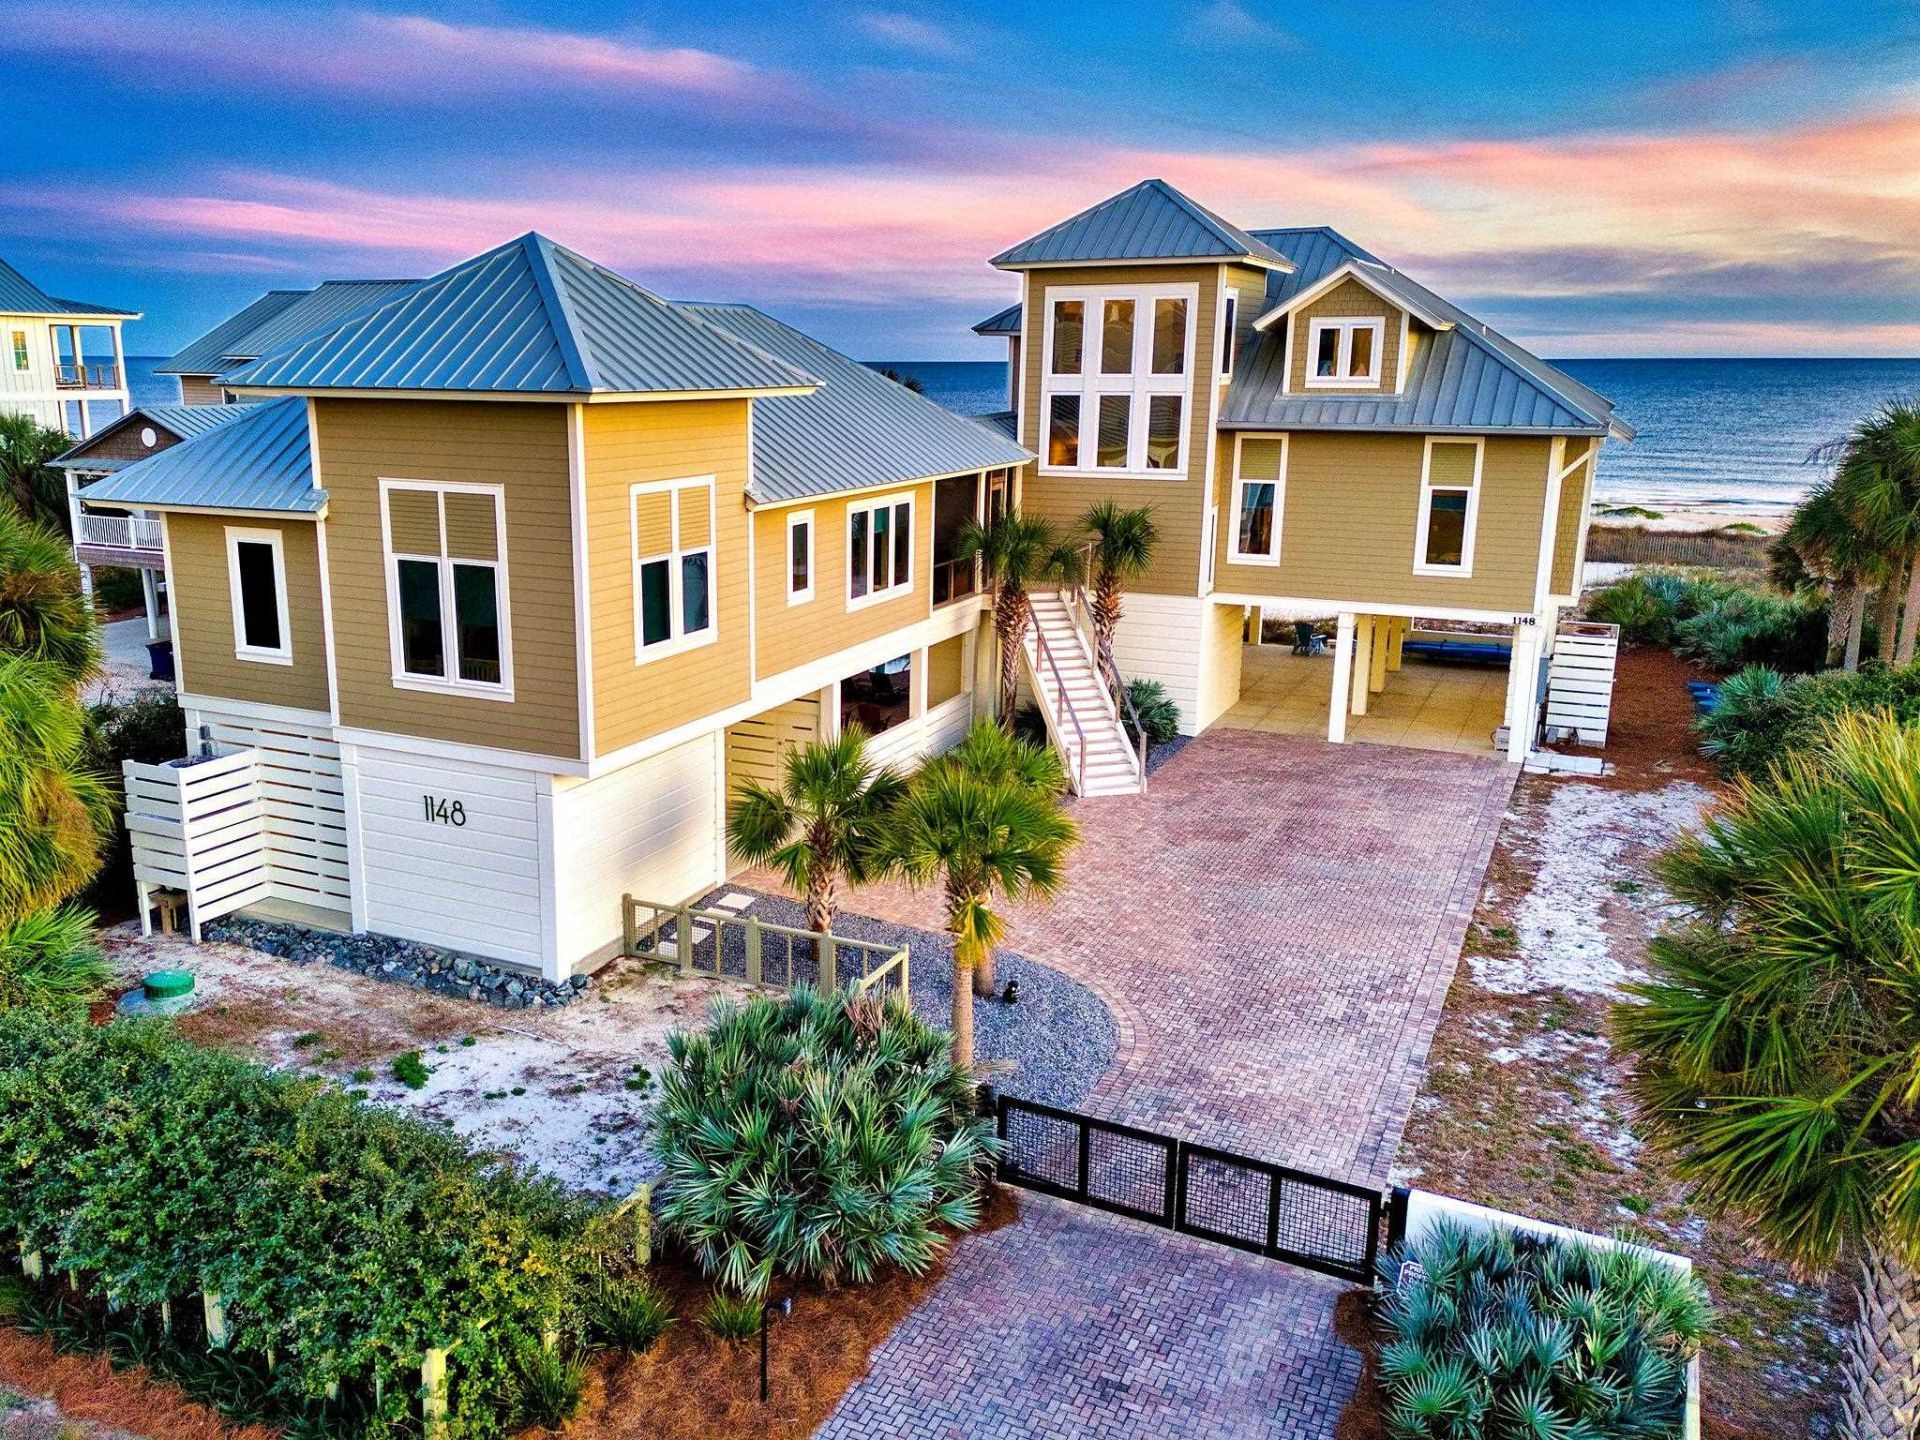
Ultimate Dream. Upscale Gulf-Front home with Private Pool on St George Island's pristine East End. The gated brick driveway opens to a world of elegant coastal ambience graced with glorious sunrises and starlit skies. Strategically designed for multi-generational living, the 3 BR, 2 BA main home and 2 BR, 2 BA guest quarters connect via a convenient breezeway. The pentagonal shaped pool is surrounded by brick paved decking and expansive entertaining areas. Step inside the main home to a dramatic two-story atrium/living area suffused with natural light and featuring a coquina wall with gas fireplace. The 2nd floor master suite with private beachfront deck tastefully melds modern with intimate, merging the majesty of the ocean with interior tranquility. The guest quarters breezeway is accessed from the main home or exterior stairs. 2 BRs/2 BAs. Master suite plus bunk room with 4 full-sized built-in beds. A modern living area with kitchenette opens to a screened Gulf view/pool view deck. Full house surround sound. 3-stop elevator. Monitored security system, 2 Rinnai water heaters. Square footage and room dimensions approximate, to be verified by buyer.
Property Features
Property Type: Residential - Single Family
Cooling: Central Air, Ceiling Fan(s), Electric
Heating: Central, Electric, Fireplace(s)
Home Style: Contemporary/Modern, Two Story
Lot Size: 1.00 Acres
Stories: 2.0
Year Built: 2013
Amenities
Wet Bar
Tray Ceiling(s)
Garden Tub/Roman Tub
High Ceilings
Stall Shower
Vaulted Ceiling(s)
Atrium
Upper Level Primary
Walk-In Closet(s)
Outdoor Kitchen
Feature Descriptions
Appliances: Dryer, Dishwasher, Ice Maker, Microwave, Oven, Range, Refrigerator, Washer
Days on Site: 23
Directions: E on to Gulf Beach DR 2 mi. South onto private access drive
Exterior: Fiber Cement
Fireplace: Gas
Flooring: Engineered Hardwood, Plank, Tile, Vinyl
Home Warranty Y/N: No
Lease Considered Y/N: No
Listing Terms: Conventional
Parcel#: 12037-29-09S-06W-7317-0000-0034
Parking: Carport, Three or more Spaces, Gated
Parking Notes: Carport, Three or more Spaces, Gated
Patio/Porch: Covered, Deck, Patio, Porch, Screened
Pool: In Ground
Property Attached Y/N: No
Property Sub-Type: Detached
Security: yes
Security: Security System Leased, Security System Owned, Surveillance System
Sewer: Septic Tank
Special View Info: Gulf
Swimming Pool: Yes
Water Features: Gulf
Room Sizes
Primary Bedroom: 15 X 12
Living Room: 17 X 18
Kitchen: 13 X 12
Family Room: 13 X 17
Dining Room: 13 X 10
Bedroom 5: 11 X 12
Bedroom 4: 14 X 14
Bedroom 3: 12 X 11
Bedroom 2: 14 X 14
Local Schools
High School: OTHER COUNTY
Middle School: OTHER COUNTY
Elementary School: OTHER COUNTY
Listed By / Shown By
Listed By
Agency Name: The Naumann Group Real Estate
Shown By
Agent Name: Mike Sapp
Agent Phone: (386) 547-8778
Agency Title: Adams Cameron & Co. REALTORS

Estimate Your Payment
Estimated Payment
$ 19,621.23 per month $18,601.86 Principal & Interest $0.00 Property Tax (data not provided by mls) $1,019.38 Homeowner's InsuranceChange Payment Information

Privacy Policy / DMCA Notice / ADA Accessibility


This site is hosted, designed and copyright
© 1994 - 2026 by
Delta Media Group, Inc. -- Patent Pending --
1148 E Gulf Beach Drive | MLS# 405232
This single family home located at 1148 E Gulf Beach Drive , Saint George Island, FL 32328 is currently listed for sale with an asking price of $3,495,000. This property was built in 2013 and has 5 bedrooms and 4 full baths with 4000 sq. ft. E Gulf Beach Drive is located in the - subdivision. Search - real estate on mikesapp.adamscameron.com today.