MikeSapp

BEDS3
BATHS1 full
SQUARE FEET945
MLS#A11927394
STATUSActive
PROPERTY TYPEResidential - Townhouse
SUBDIVISIONRICHMOND TOWNHOUSE
Property Description
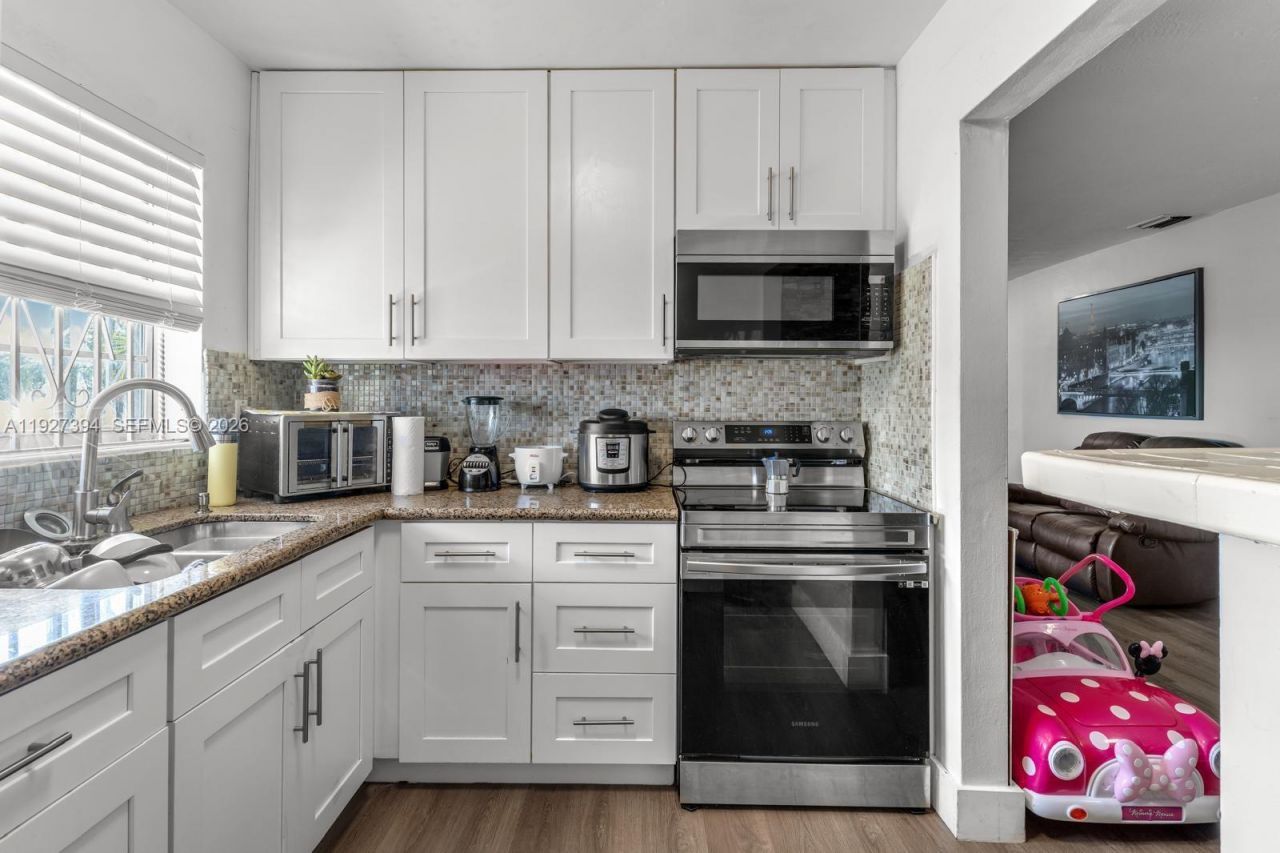
Beautiful single-family home located in the highly desirable Richmond Heights area of Miami. This property features a spacious layout with bright living areas, an open kitchen, and comfortable bedrooms. Large backyard with plenty of room for entertaining, kids, or pets. No HOA. Conveniently located near major highways, shopping centers, restaurants, and great schools. Perfect for first-time buyers, families, or investors looking for a strong rental market. Dont miss the opportunity to make this home yours!Seller is offering up to $12,000 toward the buyers closing costs or loan points.
Property Features
Property Type: Residential - Townhouse
Cooling: Electric
Heating: Electric
Stories: 1.0
Taxes: $4,738
Year Built: 1976
Amenities
First Floor Entry
Other
Courtyard
Feature Descriptions
Appliances: Other Equipment/Appliances, Electric Range, Refrigerator
Association Amenities: None
Crops Included Y/N: No
Days on Site: 337
Exterior: Concrete Block Construction
Flooring: Ceramic Floor
Home Warranty Y/N: No
Lease Considered Y/N: No
Listing Terms: All Cash, Conventional, FHA, VA Loan
Parcel#: 30-50-19-015-1930
Parking: 2 Or More Spaces
Parking Notes: 2 Or More Spaces
Pets Allowed: More Than 20 Lbs
Property Attached Y/N: Yes
Property Sub-Type: Townhouse
Security: Grillwork
Special View Info: Garden View
Local Schools
High School: Miami Killian
Middle School: Arvida
Listed By / Shown By
Listed By
Agency Name: Firm Luxury Realty INC.
Agency Phone: 786-901-3198
Shown By
Agent Name: Mike Sapp
Agent Phone: (386) 547-8778
Agency Title: Adams Cameron & Co. REALTORS

Estimate Your Payment
Estimated Payment
$ 2,865.02 per month $2,341.85 Principal & Interest $394.83 Property Tax $128.33 Homeowner's InsuranceChange Payment Information

Privacy Policy / DMCA Notice / ADA Accessibility


This site is hosted, designed and copyright
© 1994 - 2026 by
Delta Media Group, Inc. -- Patent Pending --
11413 SW 148th St | MLS# A11927394
This townhouse located at 11413 SW 148th St, Miami, FL 33176 is currently listed for sale with an asking price of $439,997. This property was built in 1976 and has 3 bedrooms and 1 full baths with 945 sq. ft. SW 148th St is located in the RICHMOND TOWNHOUSE subdivision. Search RICHMOND TOWNHOUSE real estate on mikesapp.adamscameron.com today.